Come fall in love with this wonderfully laid out home in beautiful Glen Ellyn Park subdivision. With 2242 SF and a spacious quad-level design, this home offers an open airy feel with room for just about everyone and endless possibilities for how you us the space. You're going to love the kitchen, it's generously sized with beautiful granite countertops, tons of cabinetry and plenty of room to gather. The large family room is warm and inviting, featuring a gorgeous brick fireplace that creates the perfect cozy spot for relaxing or entertaining. Some of the big ticket items are already taken care of...Newer furnace, central air, water heater, Over 2242 sq. ft.
Under contract
$297,900
1763 Fallbrook Rd, Toledo, OH 43614
4beds
2,242sqft
Single Family Residence
Built in 1966
0.3 Acres Lot
$292,100 Zestimate®
$133/sqft
$-- HOA
What's special
Large family roomOpen airy feelBeautiful granite countertopsSpacious quad-level designGorgeous brick fireplaceTons of cabinetry
- 4 days
- 1,043
- 53
Zillow last checked:
Listing updated:
Listed by:
Jane M. Haley 419-865-2282,
RE/MAX Preferred Associates
Source: NORIS,MLS#: 10013090
Facts & features
Interior
Bedrooms & bathrooms
- Bedrooms: 4
- Bathrooms: 3
- Full bathrooms: 2
- 1/2 bathrooms: 1
Bedroom 2
- Level: Upper
- Dimensions: 11 x 10
Bedroom 3
- Level: Upper
- Dimensions: 15 x 10
Bedroom 4
- Level: Lower
- Dimensions: 12 x 9
Other
- Level: Upper
- Dimensions: 15 x 12
Dining room
- Level: Main
- Dimensions: 11 x 11
Family room
- Features: Fireplace
- Level: Lower
- Dimensions: 17 x 13
Kitchen
- Level: Main
- Dimensions: 19 x 11
Living room
- Level: Main
- Dimensions: 22 x 14
Heating
- Forced Air
Cooling
- Central Air
Appliances
- Included: Dishwasher, Water Heater, Dryer, Refrigerator, Washer
- Laundry: Main Level
Features
- Eat-in Kitchen, Open Floorplan, Primary Bathroom, Storage
- Flooring: Carpet, Laminate
- Has basement: Yes
- Number of fireplaces: 1
- Fireplace features: Family Room, Wood Burning
- Common walls with other units/homes: No Common Walls
Interior area
- Total structure area: 2,242
- Total interior livable area: 2,242 sqft
- Finished area below ground: 1
Video & virtual tour
Property
Parking
- Total spaces: 6
- Parking features: Concrete, Other, Additional Parking, Driveway, Garage Door Opener
- Garage spaces: 2
- Has uncovered spaces: Yes
- Details: Driveway and Street
Features
- Levels: Quad-Level
- Patio & porch: Rear Patio
Lot
- Size: 0.3 Acres
- Dimensions: 135 FF
Details
- Parcel number: 2030181
Construction
Type & style
- Home type: SingleFamily
- Architectural style: Contemporary
- Property subtype: Single Family Residence
Materials
- Brick, Wood Siding
- Foundation: Combination, Crawl Space
- Roof: Shingle
Condition
- New construction: No
- Year built: 1966
Utilities & green energy
- Sewer: Public Sewer, Sanitary Sewer, Storm Sewer
- Water: Public
- Utilities for property: Cable Available, Cable Connected, Electricity Connected, Natural Gas Connected, Water Connected
Community & HOA
Community
- Subdivision: Glen Ellyn Park
HOA
- Has HOA: No
Location
- Region: Toledo
Financial & listing details
- Price per square foot: $133/sqft
- Tax assessed value: $195,400
- Annual tax amount: $4,264
- Date on market: 9/8/2026
- Listing terms: Cash,Conventional
- Electric utility on property: Yes
Estimated market value
$292,100
$277,000 - $307,000
$2,734/mo
Price history
| Date | Event | Price |
|---|---|---|
| 9/12/2026 | Contingent | $297,900$133/sqft |
Source: NORIS #10013090 Report a problem | ||
| 9/8/2026 | Listed for sale | $297,900+92.2%$133/sqft |
Source: NORIS #10013090 Report a problem | ||
| 1/17/2006 | Sold | $155,000+2%$69/sqft |
Source: Public Record Report a problem | ||
| 6/8/2005 | Sold | $152,000$68/sqft |
Source: Public Record Report a problem | ||
Public tax history
| Year | Property taxes | Tax assessment |
|---|---|---|
| 2025 | $4,264 -0.5% | $68,390 |
| 2024 | $4,288 +17.4% | $68,390 +23.5% |
| 2023 | $3,653 +0.4% | $55,370 |
| 2022 | $3,639 -2% | $55,370 |
| 2021 | $3,714 +5.7% | $55,370 +20.9% |
| 2020 | $3,514 +90.4% | $45,780 |
| 2019 | $1,845 -46.2% | $45,780 |
| 2018 | $3,429 +0.4% | $45,780 +5.4% |
| 2017 | $3,416 -0.1% | $43,435 -65% |
| 2016 | $3,421 +0.9% | $124,100 |
| 2015 | $3,391 +24.1% | $124,100 +185.7% |
| 2014 | $2,732 | $43,440 |
| 2013 | $2,732 +4.2% | $43,440 |
| 2012 | $2,621 -6.4% | $43,440 -9% |
| 2011 | $2,800 +0.4% | $47,750 |
| 2010 | $2,788 -1.7% | $47,750 |
| 2009 | $2,837 -2.1% | $47,750 -12% |
| 2008 | $2,897 +3.9% | $54,250 |
| 2007 | $2,790 +2.2% | $54,250 |
| 2006 | $2,730 +0.6% | $54,250 -4.3% |
| 2004 | $2,715 -0.3% | $56,700 |
| 2003 | $2,723 -1% | $56,700 +18% |
| 2002 | $2,750 +18.5% | $48,060 |
| 2001 | $2,320 -45% | $48,060 |
| 2000 | $4,215 | $48,060 |
Find assessor info on the county website
Monthly payment
Est. payment
Payment breakdown
Explore the cost of this home by adjusting the details. Changes won't be saved.Climate risks
Neighborhood: Southwyck
Nearby schools
Schools provided by the listing agent
- Elementary: Glendale - Feilbach
- High: Bowsher
Source: NORIS. This data may not be complete. We recommend contacting the local school district to confirm school assignments for this home.

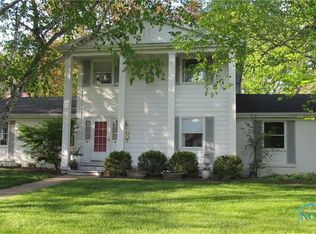
Similar homes
- $285,0003 bd2 ba1.8k sqft1518 Eastgate Rd, Toledo, OH 43614For Sale
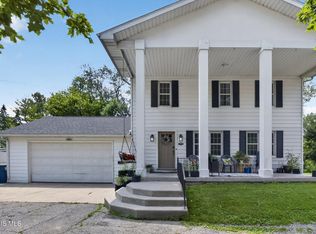 MLS ID #10013276, Annette Foster, RE/MAX Preferred Associates. NORIS
 - $265,0003 bd2 ba1.7k sqft2216 Heatherwood Dr, Toledo, OH 43614For Sale
 MLS ID #10013104, Scott Estep, The Danberry Co. NORIS
 - $--4 bd2 ba1.9k sqft4850 Laurentide Ln, Toledo, OH 43614Auction
 Auction.com 2
 - $299,9004 bd3 ba2.1k sqft2225 Whitechapel Dr, Toledo, OH 43614For Sale
 MLS ID #10012737, Kasey Otto, Real Estate One, INC.. NORIS
