There are certain streets in Upper Arlington that just feel special, and Upper Chelsea Road is, quite frankly, magical. Quiet, tree-lined and welcoming, it's the kind of street where neighbors become friends, and everyday moments turn into lifelong memories. 1763 Upper Chelsea Road, one of Upper Arlington's first homes built, offers five bedrooms, 2.5 baths and spaces that feel made for both gathering and everyday living. Wood floors add warmth throughout, while a den with beautiful built-ins creates the perfect tucked away space for reading, working or unwinding. The family room is anchored by a fireplace, ready for cozy evenings at home.
And then there's the large, screened porch and multiple outdoor living spaces where you can imagine spending countless hours - morning coffee, dinner with friends, a good book on a summer afternoon or a quiet evening outside without ever leaving home. This historic home has been well maintained and cared for, while its location puts so much of Upper Arlington and Columbus within easy reach. Upper Arlington schools and parks, Miller Park Library, Scioto Country Club, restaurants and shops, and downtown Columbus are all nearby. This is more than a place to live. It's a place to put down roots, gather with the people you love, and create memories for years to come.
Contingent
$1,595,000
1763 Upper Chelsea Rd, Columbus, OH 43212
5beds
3,224sqft
Single Family Residence
Built in 1915
0.32 Acres Lot
$-- Zestimate®
$495/sqft
$-- HOA
What's special
- 22 days
- 2,193
- 113
Zillow last checked:
Listing updated:
Listed by:
Megan E Hardgrove 614-286-2444,
The Brokerage House
Source: Columbus and Central Ohio Regional MLS ,MLS#: 226035154
Facts & features
Interior
Bedrooms & bathrooms
- Bedrooms: 5
- Bathrooms: 3
- Full bathrooms: 2
- 1/2 bathrooms: 1
Heating
- Forced Air
Cooling
- Central Air
Appliances
- Included: Dishwasher, Microwave, Refrigerator, Trash Compactor
Features
- Flooring: Wood, Carpet, Ceramic/Porcelain, Vinyl
- Windows: Insulated Part
- Basement: Walk-Up Access,Full
- Number of fireplaces: 2
- Fireplace features: Wood Burning, Two, Decorative
- Common walls with other units/homes: No Common Walls
Interior area
- Total structure area: 2,769
- Total interior livable area: 3,224 sqft
Property
Parking
- Total spaces: 2
- Parking features: Attached
- Garage spaces: 2
Features
- Patio & porch: Porch, Patio
Lot
- Size: 0.32 Acres
Details
- Parcel number: 070000094
- Special conditions: Standard
- Other equipment: Irrigation Equipment
Construction
Type & style
- Home type: SingleFamily
- Architectural style: Traditional,Farmhouse
- Property subtype: Single Family Residence
Materials
- Foundation: Stone
Condition
- New construction: No
- Year built: 1915
Utilities & green energy
- Sewer: Public Sewer
- Water: Public
Community & HOA
HOA
- Has HOA: No
Location
- Region: Columbus
Financial & listing details
- Price per square foot: $495/sqft
- Tax assessed value: $777,300
- Annual tax amount: $15,766
- Date on market: 9/18/2026
- Listing terms: Conventional
Estimated market value
Not available
Estimated sales range
Not available
Not available
Price history
| Date | Event | Price |
|---|---|---|
| 9/24/2026 | Contingent | $1,595,000$495/sqft |
Source:  Columbus and Central Ohio Regional MLS #226035154 Report a problem Columbus and Central Ohio Regional MLS #226035154 Report a problem | ||
| 9/18/2026 | Listed for sale | $1,595,000+235.8%$495/sqft |
Source: Columbus and Central Ohio Regional MLS #226035154 Report a problem | ||
| 8/4/2004 | Sold | $475,000$147/sqft |
Source: Public Record Report a problem | ||
Public tax history
| Year | Property taxes | Tax assessment |
|---|---|---|
| 2025 | $15,766 +0.1% | $272,060 |
| 2024 | $15,750 +1.3% | $272,060 |
| 2023 | $15,555 +5.3% | $272,060 +28.7% |
| 2022 | $14,768 +13% | $211,340 |
| 2021 | $13,073 +0.9% | $211,340 |
| 2020 | $12,957 -3.5% | $211,340 +9.1% |
| 2019 | $13,427 +0.6% | $193,630 |
| 2018 | $13,351 | $193,630 |
| 2017 | $13,351 +10.8% | $193,630 +6.2% |
| 2016 | $12,055 -0.7% | $182,320 |
| 2015 | $12,144 | $182,320 |
| 2014 | $12,144 +109.1% | $182,320 +10% |
| 2013 | $5,808 -46% | $165,760 |
| 2011 | $10,748 +6% | $165,760 +4.5% |
| 2010 | $10,144 +2.3% | $158,585 |
| 2008 | $9,911 +2.3% | $158,585 |
| 2007 | $9,686 +11.4% | -- |
| 2006 | $8,696 +1.3% | -- |
| 2005 | $8,580 +27.9% | -- |
| 2004 | $6,709 +12.9% | -- |
| 2003 | $5,941 -0.2% | -- |
| 2002 | $5,951 +13.2% | -- |
| 2001 | $5,258 +10.2% | -- |
| 2000 | $4,773 | -- |
Find assessor info on the county website
Monthly payment
Est. payment
Payment breakdown
Explore the cost of this home by adjusting the details. Changes won't be saved.Climate risks
Neighborhood: 43212
- $1,447,0004 bd3 ba1.1k sqft1753 Upper Chelsea Rd, Columbus, OH 43212Off Market
- $1,837,0005 bd3 ba4k sqft1760 Upper Chelsea Rd, Columbus, OH 43212Off Market
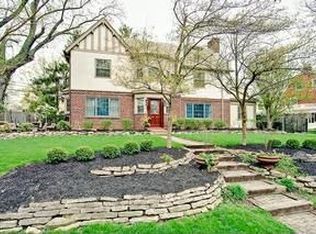
- $1,820,0004 bd4 ba3.6k sqft1741 Upper Chelsea Rd, Upper Arlington, OH 43212Sold
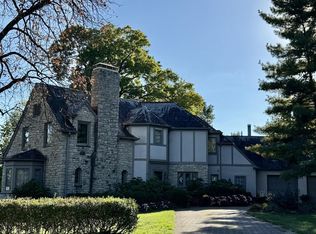
- $1,710,7005 bd4 ba950 sqft1750 Upper Chelsea Rd, Columbus, OH 43212Off Market
Similar homes
- $1,400,0005 bd3 ba4.2k sqft1634 Cambridge Blvd, Columbus, OH 43212For Sale

 MLS ID #226030791, Benjamin J Goodman, The Brokerage House . Columbus and Central Ohio Regional MLS
 - $1,465,0004 bd5 ba3k sqft2375 Andover Rd, Columbus, OH 43221For Sale
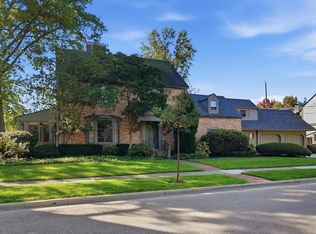 MLS ID #226037632, Jane L Jones, Howard Hanna Real Estate Svcs. Columbus and Central Ohio Regional MLS
 - $1,500,0005 bd4 ba3.3k sqft1851 Berkshire Rd, Columbus, OH 43221For Sale
 MLS ID #226023163, Ian S Thickstun, Street Sotheby's International. Columbus and Central Ohio Regional MLS
 - $999,0004 bd4 ba3.5k sqft332 W 6th Ave, Columbus, OH 43201For Sale
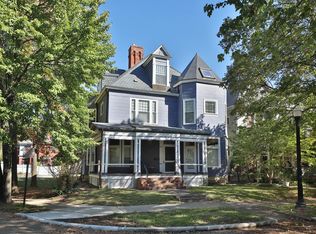 MLS ID #226037487, Joseph C Jackson, Keller Williams Capital Ptnrs. Columbus and Central Ohio Regional MLS
 - $1,649,0004 bd5 ba4.5k sqft6530 Plesenton Dr, Columbus, OH 43085For SaleMLS ID #226028776, Kyle D Widder, Coldwell Banker Realty. Columbus and Central Ohio Regional MLS
- $899,9994 bd4 ba3.2k sqft3857 Patricia Dr, Columbus, OH 43220For SaleMLS ID #226034815, Shellil Yohannes, Red 1 Realty. Columbus and Central Ohio Regional MLS
- $1,599,9003 bd4 ba3.1k sqft845 N High St #501 & 502, Columbus, OH 43215For SaleMLS ID #225037609, DeLena Ciamacco, RE/MAX Connection. Columbus and Central Ohio Regional MLS
- $924,9004 bd4 ba2.7k sqft954 W 1st Ave, Grandview Heights, OH 43212For SaleMLS ID #226032036, Roger E Willcut, Keller Williams Consultants. Columbus and Central Ohio Regional MLS
- $799,9004 bd3 ba3k sqft4325 Crown Point Dr, Columbus, OH 43220For SaleMLS ID #226028635, John D Lubinsky, RE/MAX Affiliates, Inc.. Columbus and Central Ohio Regional MLS
- $950,0003 bd3 ba3.1k sqft4094 Lyon Dr, Columbus, OH 43220For SaleMLS ID #226029293, Nick J Vlasidis, Howard Hanna Real Estate Svcs. Columbus and Central Ohio Regional MLS
- $999,5004 bd4 ba2.8k sqft3925 Tarrington Ln, Columbus, OH 43220For SaleMLS ID #226030577, Elizabeth K Heil, RE/MAX Achievers. Columbus and Central Ohio Regional MLS
- $1,395,0003 bd3 ba3k sqft870 Mohawk St, Columbus, OH 43206For SaleMLS ID #226032138, Jeffery W Ruff, Cutler Real Estate. Columbus and Central Ohio Regional MLS
- $1,010,0005 bd4 ba4.7k sqft2610 Woodland Glen Dr, Powell, OH 43065For SaleMLS ID #226037645, Laurie D Luft, RE/MAX Revealty. Columbus and Central Ohio Regional MLS
- $1,375,0004 bd4 ba4.3k sqft7827 Riverside Dr, Dublin, OH 43016For SaleMLS ID #226033303, Kelly Rauch, Keller Williams Consultants. Columbus and Central Ohio Regional MLS
- $999,9004 bd5 ba4.3k sqft7681 Clear Creek Ct, Blacklick, OH 43004For SaleMLS ID #226037721, Mic Gordon, Keller Williams Greater Cols. Columbus and Central Ohio Regional MLS
- $1,195,0003 bd4 ba3.4k sqft4051 The Old Poste Rd, Columbus, OH 43221For SaleMLS ID #226024273, Kirsten Marihugh, NextHome Experience. Columbus and Central Ohio Regional MLS
- $984,9005 bd5 ba4.4k sqft5200 Betonywood Pl, Dublin, OH 43016For SaleMLS ID #226033815, Patricia S Wolfe Koehler, Cutler Real Estate. Columbus and Central Ohio Regional MLS
- $1,249,0006 bd4 ba4.6k sqft1560 Carriage Rd, Powell, OH 43065For SaleMLS ID #226030677, Megan McLaughlin, NextHome Experience. Columbus and Central Ohio Regional MLS
- $924,9004 bd4 ba3.8k sqft40 Smith Pl, Columbus, OH 43201For SaleMLS ID #226022488, Emily Hughes Smith, RE/MAX Connection. Columbus and Central Ohio Regional MLS
