Welcome to your own private retreat! This desirable single-level rambler offers privacy, space and a wonderful indoor-outdoor lifestyle. Relax in the enclosed front courtyard and take in beautiful sunsets with an unobstructed view of the Olympic Mountains. Inside, you’ll find 3 bedrooms, 1¾ baths, a spacious living room and comfortable great room with plenty of room to gather and entertain. The fully fenced yard offers additional privacy, along with a storage shed and peek-a-boo views. An oversized 2-car garage provides ample parking and storage. Ideally located just minutes from vibrant downtown Bothell, Pop Keeney Stadium, Bothell High School, UW Bothell, shopping, dining and everyday conveniences. A rare combination of privacy, views and an exceptional Bothell location!
Active
Listed by: John L. Scott, Inc. • Lauray M. Stupey
$895,000
17630 86th Avenue NE, Bothell, WA 98011
3beds
1,610sqft
Single Family Residence
Built in 1977
9,692 Square Feet Lot
$857,200 Zestimate®
$556/sqft
$-- HOA
What's special
Peek-a-boo viewsEnclosed front courtyardStorage shed
- --
- on Zillow
- 138
- views
- 4
- saves
Zillow last checked:
Listing updated:
Listed by:
Lauray M. Stupey,
John L. Scott, Inc.
Source: NWMLS as distributed by MLS GRID,MLS#: 2582189
Facts & features
Interior
Bedrooms & bathrooms
- Bedrooms: 3
- Bathrooms: 2
- Full bathrooms: 1
- 3/4 bathrooms: 1
- Main level bathrooms: 2
- Main level bedrooms: 3
Primary bedroom
- Level: Main
Bedroom
- Level: Main
Bedroom
- Level: Main
Bathroom full
- Level: Main
Bathroom three quarter
- Level: Main
Entry hall
- Level: Main
Family room
- Level: Main
Great room
- Level: Main
Kitchen with eating space
- Level: Main
Utility room
- Level: Main
Heating
- Baseboard, Stove/Free Standing, Electric
Cooling
- None
Appliances
- Included: Dishwasher, Dryer, Refrigerator, Washer, Dishwasher(s), Dryer(s), Refrigerator(s), Washer(s), Water Heater: Electric, Water Heater Location: Laundry room
Features
- Bath Off Primary
- Flooring: Ceramic Tile, Hardwood, Laminate, Vinyl
- Windows: Dbl Pane/Storm Window
- Basement: None
- Has fireplace: No
Interior area
- Total structure area: 1,610
- Total interior livable area: 1,610 sqft
Video & virtual tour
Property
Parking
- Total spaces: 2
- Parking features: Attached Garage
- Has attached garage: Yes
- Covered spaces: 2
Features
- Levels: One
- Stories: 1
- Entry location: Main
- Patio & porch: Bath Off Primary, Dbl Pane/Storm Window, Water Heater
- Has view: Yes
- View description: Mountain(s), Territorial
Lot
- Size: 9,692 Square Feet
- Features: Dead End Street, Paved, Sidewalk
- Topography: Level
- Residential vegetation: Garden Space
Details
- Parcel number: 6075000080
- Special conditions: Standard
Construction
Type & style
- Home type: SingleFamily
- Architectural style: Traditional,1 Story
- Property subtype: Single Family Residence
Materials
- Brick, Wood Siding
- Foundation: Poured Concrete
- Roof: Composition
Condition
- Good
- Year built: 1977
- Major remodel year: 1977
Utilities & green energy
- Electric: Company: PSE
- Sewer: Available, Company: Northshore utility
- Water: Public, Company: Northshore utility
- Utilities for property: Xfinity, Xfinity
Community & HOA
Community
- Subdivision: West Hill
Location
- Region: Bothell
Financial & listing details
- Price per square foot: $556/sqft
- Tax assessed value: $960,000
- Annual tax amount: $8,149
- Date on market: 9/19/2026
- Listing terms: Conventional,FHA
- Inclusions: Dishwasher(s), Dryer(s), Refrigerator(s), Washer(s)
Estimated market value
$857,200
$814,000 - $900,000
$3,084/mo
Price history
| Date | Event | Price |
|---|---|---|
| 9/19/2026 | Listed for sale | $895,000+186.9%$556/sqft |
Source:  NWMLS as distributed by MLS GRID #2582189 Report a problem NWMLS as distributed by MLS GRID #2582189 Report a problem | ||
| 6/30/2026 | Sold | $311,960-44.3%$194/sqft |
Source: Public Record Report a problem | ||
| 5/20/2019 | Sold | $560,000-1.7%$348/sqft |
Source: NWMLS as distributed by MLS GRID #1431183 Report a problem | ||
| 4/26/2019 | Pending sale | $569,500$354/sqft |
Source: Coldwell Banker Bain #1431183 Report a problem | ||
| 4/24/2019 | Price change | $569,500-5%$354/sqft |
Source: Coldwell Banker Bain #1431183 Report a problem | ||
| 4/3/2019 | Listed for sale | $599,500$372/sqft |
Source: Coldwell Banker Bain #1431183 Report a problem | ||
Public tax history
| Year | Property taxes | Tax assessment |
|---|---|---|
| 2025 | $9,639 +18.3% | $960,000 +13.1% |
| 2024 | $8,149 +14.8% | $849,000 +19.6% |
| 2023 | $7,097 -7.9% | $710,000 -18.1% |
| 2022 | $7,703 +11.7% | $867,000 +37.4% |
| 2021 | $6,898 +8% | $631,000 +17.3% |
| 2020 | $6,390 +14.1% | $538,000 +12.6% |
| 2019 | $5,602 +5.3% | $478,000 +0.2% |
| 2018 | $5,320 +11.6% | $477,000 +16.6% |
| 2017 | $4,769 +27.7% | $409,000 +10.2% |
| 2016 | $3,735 | $371,000 +4.8% |
| 2015 | $3,735 | $354,000 +11.7% |
| 2014 | $3,735 | $317,000 +14.4% |
| 2013 | $3,735 | $277,000 +15.9% |
| 2012 | -- | $239,000 -3.2% |
| 2011 | -- | $247,000 -13.3% |
| 2010 | -- | $285,000 |
| 2009 | -- | $285,000 +14% |
| 2007 | -- | $250,000 |
| 2006 | -- | $250,000 |
| 2005 | -- | $250,000 +28.2% |
| 2001 | $3,016 +6.7% | $195,000 +10.2% |
| 2000 | $2,827 | $177,000 |
Find assessor info on the county website
Monthly payment
Est. payment
Payment breakdown
Explore the cost of this home by adjusting the details. Changes won't be saved.Climate risks
Neighborhood: 98011
Similar homes
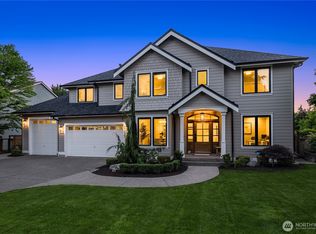
- $897,5004 bd2 ba1.6k sqftSunlake Add Div # 2 Plat Block: Plat Lot: 4., Bothell, WA 98011Active
 MLS ID #2578597, Matthew Stark. NWMLS as distributed by MLS GRID
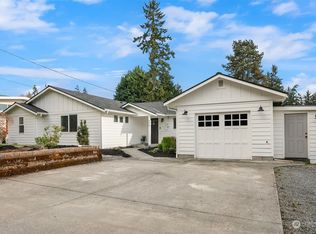
 - $925,0003 bd3 ba1.7k sqft803 240th Street SE, Bothell, WA 98021Active
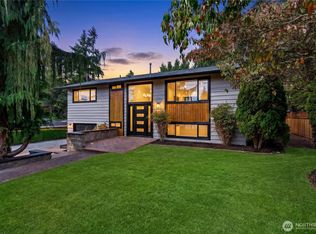 MLS ID #2581850, Vadym Kriuchek. NWMLS as distributed by MLS GRID
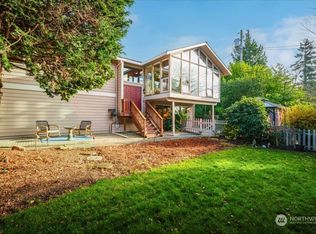
 - $854,9504 bd2 ba1.8k sqft8003 NE 203rd Street, Kenmore, WA 98028Active
 MLS ID #2584128, MICHELLE CODD. NWMLS as distributed by MLS GRID
 - $899,0004 bd2 ba1.7k sqftMungers Add To Bothell, Bothell, WA 98011Active
 MLS ID #2548453, Tom Khuu. NWMLS as distributed by MLS GRID
