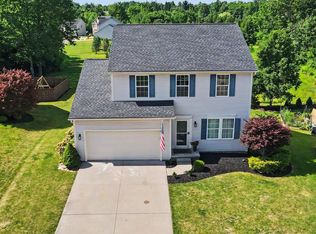
Welcome to this beautifully cared-for home, a move-in ready 4-bedroom, 2.5-bath Colonial in a desirable Twinsburg neighborhood, just minutes from downtown, shopping, restaurants, parks, and walking trails. Step inside to a bright, open floor plan with 9-foot ceilings and a spacious great room that's perfect for relaxing or entertaining. The stylish kitchen is the heart of the home, featuring a large center island, 42-inch cabinets, and brand-new appliances (2024), making meal prep and gatherings a breeze. Upstairs, the generous owner's suite offers two walk-in closets and plenty of space to unwind. Three additional bedrooms and a convenient second-floor laundry room provide comfort and functionality for everyday living. A practical mudroom connects directly to the attached 2-car garage, adding extra convenience. Step outside to enjoy the newly fenced backyard (2024), ideal for pets, outdoor gatherings, or cozy evenings around the fire pit. Major mechanical updates, including the furnace, air conditioner, and hot water tank (2016), offer added peace of mind. New washer and dryer(2025) will stay. Located in a quiet, welcoming community with everything you need just minutes away, this home is ready for its next owner. Book your private showing today!
Active
$467,900
10359 Fox Hollow Cir, Twinsburg, OH 44087
4beds
2,384sqft
:
Get pre-qualified$3,304/mo
Single Family Residence
Built in 2016
6,538 Square Feet Lot
$-- Zestimate®
$196/sqft
$-- HOA
What's special
Bright open floor planNewly fenced backyardBrand-new appliancesLarge center islandTwo walk-in closetsConvenient second-floor laundry roomThree additional bedrooms
- 10 days |
- 456 |
- 29 |
Zillow last checked:
Listing updated:
Listed by:
Yinzhu Piao 216-246-1188 yinzhu@kw.com,
Keller Williams Greater Metropolitan
Source: MLS Now,MLS#: 5226603 Originating MLS: Akron Cleveland Association of REALTORS
Originating MLS: Akron Cleveland Association of REALTORSFacts & features
Interior
Bedrooms & bathrooms
- Bedrooms: 4
- Bathrooms: 3
- Full bathrooms: 2
- 1/2 bathrooms: 1
- Main level bathrooms: 1
Primary bedroom
- Description: Flooring: Carpet
- Level: Second
- Dimensions: 20 x 14
Bedroom
- Description: Flooring: Carpet
- Level: Second
- Dimensions: 16 x 13
Bedroom
- Description: Flooring: Carpet
- Level: Second
- Dimensions: 13 x 12
Bedroom
- Description: Flooring: Carpet
- Level: Second
- Dimensions: 13 x 12
Dining room
- Description: Flooring: Luxury Vinyl Tile
- Level: First
- Dimensions: 15 x 9
Family room
- Description: Flooring: Luxury Vinyl Tile
- Level: First
- Dimensions: 12 x 10
Kitchen
- Description: Flooring: Luxury Vinyl Tile
- Level: First
- Dimensions: 17 x 15
Laundry
- Description: Flooring: Carpet
- Level: Second
- Dimensions: 10 x 6
Living room
- Description: Flooring: Luxury Vinyl Tile
- Level: First
- Dimensions: 19 x 15
Heating
- Forced Air, Gas
Cooling
- Central Air
Appliances
- Included: Built-In Oven, Dryer, Dishwasher, Microwave, Range, Refrigerator, Washer
- Laundry: Upper Level
Features
- Basement: Full
- Has fireplace: No
Interior area
- Total structure area: 2,384
- Total interior livable area: 2,384 sqft
- Finished area above ground: 2,384
Video & virtual tour
Property
Parking
- Total spaces: 2
- Parking features: Attached, Garage
- Attached garage spaces: 2
Features
- Levels: Two
- Stories: 2
- Patio & porch: Deck
- Fencing: Wood
Lot
- Size: 6,538 Square Feet
- Features: Cul-De-Sac
Details
- Parcel number: 6409460
- Special conditions: Standard
Construction
Type & style
- Home type: SingleFamily
- Architectural style: Colonial
- Property subtype: Single Family Residence
Materials
- Vinyl Siding
- Roof: Asphalt,Fiberglass
Condition
- Year built: 2016
Utilities & green energy
- Sewer: Public Sewer
- Water: Public
Community & HOA
Community
- Subdivision: Fox Hollow Allotment
HOA
- Has HOA: No
Location
- Region: Twinsburg
Financial & listing details
- Price per square foot: $196/sqft
- Tax assessed value: $334,520
- Annual tax amount: $5,757
- Date on market: 7/16/2026
- Cumulative days on market: 11 days
- Listing terms: Cash,Conventional,FHA,VA Loan
Estimated market value
Not available
Estimated sales range
Not available
Not available
Price history
| Date | Event | Price |
|---|---|---|
| 7/16/2026 | Listed for sale | $467,900+2.2%$196/sqft |
Source:  MLS Now #5226603 Report a problem MLS Now #5226603 Report a problem | ||
| 9/25/2025 | Sold | $457,9000%$192/sqft |
Source: MLS Now #5147831 Report a problem | ||
| 9/18/2025 | Pending sale | $458,000$192/sqft |
Source: MLS Now #5147831 Report a problem | ||
| 9/15/2025 | Contingent | $458,000$192/sqft |
Source: MLS Now #5147831 Report a problem | ||
| 9/9/2025 | Price change | $458,000-2.5%$192/sqft |
Source: MLS Now #5147831 Report a problem | ||
| 8/29/2025 | Listed for sale | $469,900-5.6%$197/sqft |
Source: MLS Now #5147831 Report a problem | ||
| 6/10/2025 | Sold | $497,900+11.2%$209/sqft |
Source: MLS Now #5116230 Report a problem | ||
| 5/6/2025 | Pending sale | $447,900$188/sqft |
Source: MLS Now #5116230 Report a problem | ||
| 5/1/2025 | Price change | $447,900-2.2%$188/sqft |
Source: MLS Now #5116230 Report a problem | ||
| 4/22/2025 | Listed for sale | $458,000+34.7%$192/sqft |
Source: MLS Now #5116230 Report a problem | ||
| 11/18/2021 | Sold | $340,000-6.8%$143/sqft |
Source: Public Record Report a problem | ||
| 11/7/2021 | Pending sale | $364,900$153/sqft |
Source: MLS Now #4311636 Report a problem | ||
| 10/7/2021 | Contingent | $364,900$153/sqft |
Source: MLS Now #4311636 Report a problem | ||
| 9/28/2021 | Listed for sale | $364,900+35.3%$153/sqft |
Source: MLS Now #4311636 Report a problem | ||
| 11/3/2016 | Sold | $269,770+335.1%$113/sqft |
Source: Public Record Report a problem | ||
| 8/11/2016 | Sold | $62,000$26/sqft |
Source: Public Record Report a problem | ||
Public tax history
| Year | Property taxes | Tax assessment |
|---|---|---|
| 2025 | $5,757 -1.8% | $117,080 |
| 2024 | $5,865 +4.1% | $117,080 |
| 2023 | $5,636 +11.2% | $117,080 +24.7% |
| 2022 | $5,067 -5.7% | $93,902 |
| 2021 | $5,376 | $93,902 |
| 2020 | -- | $93,902 +3.6% |
| 2019 | $5,348 +1.8% | $90,665 0% |
| 2018 | $5,253 +3805.8% | $90,670 +1.4% |
| 2017 | $135 | $89,460 +355.7% |
| 2016 | $135 | $19,630 +852.9% |
| 2015 | $135 | $2,060 |
Find assessor info on the county website
Monthly payment
Est. payment
Payment breakdown
Explore the cost of this home by adjusting the details. Changes won't be saved.Climate risks
Neighborhood: 44087
Getting around
29 / 100
Car-DependentNearby schools
GreatSchools rating
- 7/10Geo G Dodge Elementary SchoolGrades: 4-6Distance: 0.1 mi
- 7/10R B Chamberlin Middle SchoolGrades: 7-8Distance: 0.2 mi
- 8/10Twinsburg High SchoolGrades: 9-12Distance: 0.5 mi
Schools provided by the listing agent
- District: Twinsburg CSD - 7716
Source: MLS Now. This data may not be complete. We recommend contacting the local school district to confirm school assignments for this home.
- $454,9003 bd2 ba2.7k sqft10353 Fox Hollow Cir, Twinsburg, OH 44087Off Market
- $481,2004 bd2 ba2.7k sqft10367 Fox Hollow Cir, Twinsburg, OH 44087Off Market
- $428,5004 bd2 ba2.3k sqft10369 Fox Hollow Cir, Twinsburg, OH 44087Off Market
- $421,0004 bd2 ba2.1k sqft10349 Fox Hollow Cir, Twinsburg, OH 44087Off Market

- $430,0004 bd3 ba2.4k sqft10399 Fox Hollow, Twinsburg, OH 44087Off Market
- $476,7003 bd3 ba2.7k sqft10379 Fox Hollow Cir, Twinsburg, OH 44087Off Market
- $450,0003 bd3 ba2.4k sqft10352 Fox Hollow Cir, Twinsburg, OH 44087Sold
- $523,6003 bd4 ba4.2k sqft10345 Fox Hollow Cir, Twinsburg, OH 44087Off Market
A local agent can set up tours, give advice and negotiate with sellers.
Similar homes
- $420,0003 bd3 ba2.2k sqft7875 Creekside Pkwy, Macedonia, OH 44056For Sale
 MLS ID #5230789, Erin Bozan, Howard Hanna. MLS Now
 - $500,0004 bd4 ba3k sqft8643 Tahoe Dr, Macedonia, OH 44056For Sale
 MLS ID #5224244, Amanda S Pohlman, Keller Williams Living. MLS Now
 - $425,0004 bd3 ba2k sqft1856 Carver Ln, Hudson, OH 44236For Sale
 MLS ID #5225263, Nicolette A Maksim, RE/MAX Haven Realty. MLS Now
 - $579,9004 bd3 ba2.8k sqft3082 Willowbrook Dr, Aurora, OH 44202For Sale
 MLS ID #5220717, Michael Kaim, Real of Ohio. MLS Now
 - $489,9004 bd3 ba2.7k sqft3394 Stillwood Blvd, Stow, OH 44224For SaleMLS ID #5212021, Ryan Shaffer, EXP Realty, LLC.. MLS Now
- $350,0003 bd3 ba2.1k sqft385 Deep Creek Cir, Northfield, OH 44067For SaleMLS ID #5227298, Kevin Wasie, Exactly. MLS Now
- $465,0004 bd2 ba2.6k sqft932 Aintree Park Dr, Mayfield Village, OH 44143For SaleMLS ID #5217691, Summer L Mayhugh, Berkshire Hathaway HomeServices Professional Realty. MLS Now
- $435,0004 bd3 ba2.7k sqft13756 Cartwright Pkwy, Strongsville, OH 44136For SaleMLS ID #5225170, Adam T Bellinski, Russell Real Estate Services. MLS Now
- $429,0005 bd3 ba2.6k sqft3762 Leewood Dr, Stow, OH 44224For SaleMLS ID #5223163, Gina Luisi, Berkshire Hathaway HomeServices Stouffer Realty. MLS Now
- $350,0003 bd2 ba1.7k sqft8870 N Spring Valley Park Dr, Chagrin Falls, OH 44023For SaleMLS ID #5228929, Caleb Layer, Key Realty. MLS Now
- $374,9003 bd3 ba2.1k sqft3178 Fenmore Ln, Aurora, OH 44202For SaleMLS ID #5217809, Haley Ratcliffe, Keller Williams Greater Cleveland Northeast. MLS Now
- $579,0005 bd4 ba2.9k sqft11678 Dunham Rd, Northfield, OH 44067For SaleMLS ID #5216772, Laurie G Enos, RE/MAX Above & Beyond. MLS Now
- $595,0004 bd3 ba3.2k sqft705 Lake Trl, Aurora, OH 44202For SaleMLS ID #5214452, Lyndi Gesiorski, EXP Realty, LLC.. MLS Now
- $274,9003 bd2 ba1.5k sqft1927 Case St, Twinsburg, OH 44087For SaleMLS ID #5188143, Shirley Ryan, Tarter Realty. MLS Now
- $399,9004 bd3 ba3.2k sqft5880 Deepwood Trl, Solon, OH 44139For SaleMLS ID #5209426, Terry Young, Keller Williams Greater Metropolitan. MLS Now
- $379,9003 bd3 ba3.1k sqft6382 Stonehaven Ln, Bedford Heights, OH 44146For SaleMLS ID #5212184, Jermaine N Brooks, Keller Williams Greater Metropolitan. MLS Now
- $399,9004 bd3 ba2.1k sqft1969 Willowdale Dr, Stow, OH 44224For SaleMLS ID #5218641, Terry Young, Keller Williams Greater Metropolitan. MLS Now
- $405,0003 bd2 ba2.2k sqft8160 Joyce Rd, Broadview Heights, OH 44147For SaleMLS ID #5226650, Carly M Sablotny, Keller Williams Living. MLS Now
- $525,0004 bd3 ba2.8k sqft1581 Denise Dr, Copley, OH 44321For SaleMLS ID #5225558, Kyle Guinto, Fathom Realty. MLS Now
- $599,9004 bd3 ba2.8k sqft4875 Deerfield Ct, Mantua, OH 44255For SaleMLS ID #5216397, Justin R Vayner, Vayner Realty Co.. MLS Now
