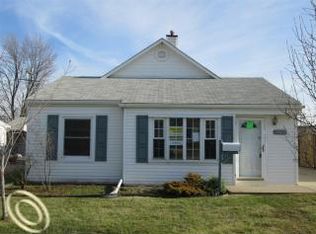
This charming home is a brick and aluminum ranch-style house located on a corner lot, offering both a cozy and convenient living space. The exterior of the house is a combination of brick and aluminum siding, which provides durability and low maintenance. Situated on a corner lot, the home offers a unique position within the neighborhood. The property features a well-sized yard that awaits your landscaping ideas to enhance its curb appeal. A back porch is accessible from the family room, providing a comfortable spot to relax and enjoy the outdoor space. The house consists of two bedrooms and one bathroom, making it suitable for a small family or a couple. The large family room is a welcoming space that can be used for various purposes, such as entertaining guests or setting up a home office. The living room includes a fireplace, which adds warmth and character to the living space. The family room offers convenient access to the back porch, creating a seamless connection between indoor and outdoor living. A new furnace was installed in 2019, ensuring efficient heating for the home. The roof was replaced in April 2019, providing added protection and peace of mind. The property is priced competitively to sell quickly. It's important to note that this is an estate sale, and the property is being sold in "AS IS" condition. This means that the buyer should be prepared to assume responsibility for any necessary repairs and improvements. The buyer is also responsible for all city repairs required to obtain the certificate of occupancy, which may involve addressing any code violations or safety concerns. To facilitate these repairs with the city of Riverview, a $1,000 escrow is required.
Sold for $120,000
Zillow last checked:
Listing updated:
Bought with:
Ronald E Fox, 6501394530
Downriver Homes LLC
Source: MiRealSource,MLS#: 50123612 Originating MLS: Southeastern Border Association of REALTORS
Originating MLS: Southeastern Border Association of REALTORSPrice history
| Date | Event | Price |
|---|---|---|
| 11/21/2023 | Sold | $120,000-7.7%$113/sqft |
Source:  MiRealSource #50123612 Report a problem MiRealSource #50123612 Report a problem | ||
| 11/8/2023 | Pending sale | $130,000$122/sqft |
Source: MiRealSource #50123612 Report a problem | ||
| 11/1/2023 | Price change | $130,000-7.1%$122/sqft |
Source: MiRealSource #50123612 Report a problem | ||
| 10/16/2023 | Price change | $140,000-6.7%$132/sqft |
Source: MiRealSource #50123612 Report a problem | ||
| 9/30/2023 | Listed for sale | $150,000$141/sqft |
Source: MiRealSource #50123612 Report a problem | ||
Get a cash offer in 3 minutes
Find out how much your home could sell for in as little as 3 minutes with a no-obligation cash offer.
Estimated market value
$176,100
