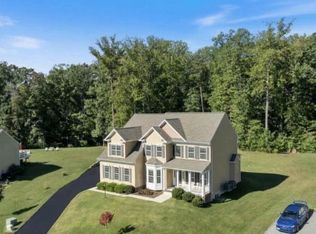
This spacious Dutch Colonial, beautifully situated on three wooded acres, offers nearly 3,400 square feet of finished living space, including the separate 2-bedroom apartment, plus an unfinished basement - a rare and versatile find! Conveniently located on Point Lookout Road just south of PAX River NAS, the property provides easy access to the base and St. Mary’s College, while offering plenty of space and privacy. The main residence features four generously sized bedrooms with large closets and three full baths. The main level and primary suite are mix of cork and wood flooring while the three upstairs bedrooms have brand-new carpeting . At the heart of the home is a gourmet kitchen featuring granite countertops, rich cherry cabinetry, stainless steel appliances and a 36 inch, six burner Viking dual-fuel range with Viking Venthood. The primary en suite bathroom was completely re-tiled in 2025. Step outside to the expansive vinyl deck spanning the rear of the home, where the wooded surroundings create a peaceful backdrop for relaxing, dining, and entertaining. A large, screened breeze way between the house and garage offers more outdoor entertainment possibilities. Adding exceptional flexibility is the separate two-bedroom apartment with a full kitchen, complete with its own private entrance, separate electric meter and cable service, and private deck overlooking the woods. Whether used for extended household needs, guests or a home office setup, this additional living space offers tremendous opportunities. Additional highlights include a two-car garage, two driveway entrances, ample parking on a Turfstone driveway , dual-zone HVAC, a generator for the house, and an unfinished basement offering more storage and potential. With no HOA, beautiful acreage, substantial living space, a separate apartment, and a convenient Southern Maryland location, 17636 Point Lookout Road offers a unique combination of privacy, versatility, and accessibility that is hard to find. Book your showing today and experience this unique property yourself!
For sale
$625,000
17636 Point Lookout Rd, Lexington Park, MD 20653
6beds
3,364sqft
Single Family Residence
Built in 1983
3 Acres Lot
$-- Zestimate®
$186/sqft
$-- HOA
What's special
Beautiful acreageThree wooded acresTwo-car garageDual-zone hvacRich cherry cabinetryStainless steel appliancesTwo driveway entrances
- 4 hours
- 30
- 0
Zillow last checked:
Listing updated:
Listed by:
Charlotte Long 240-561-2996,
EXP Realty, LLC 8888607369
Source: Bright MLS,MLS#: MDSM2033990
Facts & features
Interior
Bedrooms & bathrooms
- Bedrooms: 6
- Bathrooms: 4
- Full bathrooms: 4
- Main level bathrooms: 1
Basement
- Area: 1344
Heating
- Heat Pump, Electric, Oil
Cooling
- Other, Electric
Appliances
- Included: Microwave, Range, Dishwasher, Exhaust Fan, Ice Maker, Oven/Range - Gas, Refrigerator, Stainless Steel Appliance(s), Water Heater, Electric Water Heater
- Laundry: In Basement
Features
- Attic, Ceiling Fan(s), Family Room Off Kitchen, Floor Plan - Traditional, Formal/Separate Dining Room, Eat-in Kitchen, Kitchen Island, Primary Bath(s), Walk-In Closet(s), Other
- Flooring: Carpet, Wood
- Basement: Connecting Stairway,Interior Entry,Exterior Entry,Concrete,Walk-Out Access
- Has fireplace: No
Interior area
- Total structure area: 4,708
- Total interior livable area: 3,364 sqft
- Finished area above ground: 3,364
- Finished area below ground: 0
Property
Parking
- Total spaces: 10
- Parking features: Garage Faces Front, Attached, Driveway
- Attached garage spaces: 2
- Uncovered spaces: 8
Accessibility
- Accessibility features: None
Features
- Levels: Two
- Stories: 2
- Pool features: None
Lot
- Size: 3 Acres
Details
- Additional structures: Above Grade, Below Grade
- Parcel number: 1901028669
- Zoning: RPD
- Special conditions: Standard
Construction
Type & style
- Home type: SingleFamily
- Architectural style: Dutch,Colonial
- Property subtype: Single Family Residence
Materials
- Mixed
- Foundation: Slab
- Roof: Shingle
Condition
- Excellent
- New construction: No
- Year built: 1983
- Major remodel year: 2006
Utilities & green energy
- Sewer: Private Septic Tank
- Water: Well
Community & HOA
Community
- Subdivision: None Available
HOA
- Has HOA: No
Location
- Region: Lexington Park
Financial & listing details
- Price per square foot: $186/sqft
- Tax assessed value: $459,000
- Annual tax amount: $4,405
- Date on market: 10/9/2026
- Listing agreement: Exclusive Right To Sell
- Listing terms: Cash,Conventional,FHA,VA Loan,USDA Loan,Other
- Ownership: Fee Simple
Estimated market value
Not available
Estimated sales range
Not available
Not available
Price history
| Date | Event | Price |
|---|---|---|
| 10/9/2026 | Listed for sale | $625,000+189.4%$186/sqft |
Source:  Bright MLS #MDSM2033990 Report a problem Bright MLS #MDSM2033990 Report a problem | ||
| 7/16/1997 | Sold | $216,000$64/sqft |
Source: Agent Provided Report a problem | ||
Public tax history
| Year | Property taxes | Tax assessment |
|---|---|---|
| 2025 | $4,689 +21% | $431,400 +6.8% |
| 2024 | $3,876 +7.3% | $403,800 +7.3% |
| 2023 | $3,611 +2.2% | $376,200 |
| 2022 | $3,531 +2.3% | $376,200 +4.6% |
| 2021 | $3,452 +2.4% | $359,667 +2.4% |
| 2020 | $3,373 | $351,400 |
| 2019 | $3,373 | $351,400 |
| 2018 | $3,373 -2.2% | $351,400 -1.3% |
| 2017 | $3,449 -2.1% | $355,900 +0.1% |
| 2016 | $3,523 | $355,700 +0% |
| 2015 | $3,523 | $355,533 +0.1% |
| 2014 | $3,523 | $355,300 |
| 2012 | -- | $355,300 -9.2% |
| 2011 | -- | $391,260 +0.4% |
| 2010 | -- | $389,742 +0.4% |
| 2009 | -- | $388,226 +0.4% |
| 2008 | -- | $386,710 +12.8% |
| 2007 | -- | $342,732 +14.7% |
| 2006 | -- | $298,756 +17.3% |
| 2005 | -- | $254,780 +5.1% |
| 2004 | -- | $242,350 +5.4% |
| 2003 | -- | $229,920 +5.7% |
| 2002 | -- | $217,490 |
| 2001 | -- | $217,490 |
Find assessor info on the county website
Monthly payment
Est. payment
Payment breakdown
Explore the cost of this home by adjusting the details. Changes won't be saved.Climate risks
Neighborhood: 20653
Nearby schools
Schools provided by the listing agent
- District: St. Mary's County Public Schools
Source: Bright MLS. This data may not be complete. We recommend contacting the local school district to confirm school assignments for this home.
- $460,800-- bd2 ba1.8k sqft17680 Point Lookout Rd, Lexington Park, MD 20653Off Market
- $733,200-- bd3 ba3.7k sqft17624 Point Lookout Rd, Lexington Park, MD 20653Off Market
- $387,1003 bd2 ba1.2k sqft17602 Point Lookout Rd, Lexington Park, MD 20653Off Market
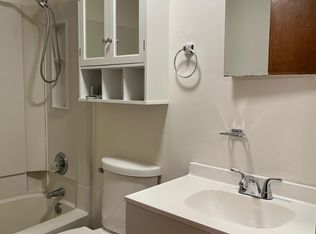
- $514,400-- bd3 ba3.2k sqft47648 Berne Way, Lexington Park, MD 20653Off Market
Similar homes
- $--4 bd3 ba2.1k sqft48403 Surfside Dr, Lexington Park, MD 20653Auction
 Auction.com 2
 - $550,0005 bd3 ba3.5k sqft18361 Matthews Dr, Lexington Park, MD 20653For Sale
 MLS ID #MDSM2033028, Lisa Van Tassel, Home Towne Real Estate. Bright MLS
 - $575,3004 bd4 ba3.6k sqft46805 Wentworth Ct, Lexington Park, MD 20653For Sale
 MLS ID #MDSM2033004, Colin McHugh, O'Brien Realty ERA Powered. Bright MLS
 - $625,0007 bd4 ba4.5k sqft1950 Foxwood Ln, Lusby, MD 20657For Sale
 MLS ID #MDCA2030698, Becky King, Home Towne Real Estate. Bright MLS
 - $375,0007 bd3 ba2.5k sqft48448 Mattapany Rd, Lexington Park, MD 20653For SaleMLS ID #MDSM2032096, Billy Rabbitt, The Southside Group Real Estate. Bright MLS
- $675,0005 bd3 ba2.9k sqft44450 Schumann Way, Leonardtown, MD 20650For SaleMLS ID #MDSM2033456, Jesieryl Hartzer, CENTURY 21 New Millennium. Bright MLS
- $680,0005 bd3 ba3.4k sqft46461 Porto Bello Ct, Drayden, MD 20630For SaleMLS ID #MDSM2032804, Diana Washabaugh, CENTURY 21 New Millennium. Bright MLS
- $860,0005 bd3 ba3.7k sqft47158 Amanda Way, Park Hall, MD 20667For SaleMLS ID #MDSM2033442, Samantha Bowling, Samson Properties. Bright MLS
- $769,9004 bd2 ba2.3k sqft16460 Sayre Point Ln, Piney Point, MD 20674For SaleMLS ID #MDSM2034060, Carol Kalmus-Choporis, Century 21 Redwood Realty. Bright MLS
- $599,9004 bd3 ba2.3k sqft19163 Porto Bello, Drayden, MD 20630New ConstructionMLS ID #MDSM2028060, Lisa Riggleman, RE/MAX One. Bright MLS
- $439,9004 bd4 ba3.4k sqftGreenbrier, Lexington Park, MD 20653For SaleMLS ID #MDSM2033404, Cindy Crispell, Century 21 Redwood Realty. Bright MLS
- $569,9004 bd4 ba3.4k sqft19335 Greens Crossing Ct, Great Mills, MD 20634For SaleMLS ID #MDSM2032076, Jennifer Mullennix, CENTURY 21 New Millennium. Bright MLS
- $615,0005 bd3 ba2.6k sqft40751 Merlin Way, Leonardtown, MD 20650For SaleMLS ID #MDSM2033166, Tracy Trammel, Metro City Realty. Bright MLS
- $429,9003 bd3 ba1.9k sqft21271 Scarborough Dr, Lexington Park, MD 20653For SaleMLS ID #MDSM2033776, Brittany Russell, CENTURY 21 New Millennium. Bright MLS
- $450,0004 bd3 ba2.6k sqft20410 Chingville Rd, Leonardtown, MD 20650For SaleMLS ID #MDSM2033190, Billy Rabbitt, The Southside Group Real Estate. Bright MLS
- $599,9993 bd3 ba3k sqft3313 Belfiore Rd, Church Creek, MD 21622For SaleMLS ID #MDDO2013202, Lona Sue Todd, Taylor Properties. Bright MLS
- $675,0003 bd2 ba1.8k sqft18937 Hodges Ln, Leonardtown, MD 20650For SaleMLS ID #MDSM2032956, Ingrid Butler, CENTURY 21 New Millennium. Bright MLS
- $405,0004 bd3 ba2.6k sqft20859 Sandstone St, Lexington Park, MD 20653For SaleMLS ID #MDSM2032360, Shelly Alonso, Samson Properties. Bright MLS
