Welcome to your dream property — where modern updates meet country charm on 1.6 beautiful acres! This fully renovated 4-bedroom, 2.5-bath home has been thoughtfully updated from top to bottom. Step inside to find fresh paint in many areas, stainless steel appliances and brand-new luxury vinyl plank flooring in the kitchen, offering both durability and style. The spacious layout features two inviting living rooms, perfect for entertaining or creating separate spaces for relaxation. A cozy fireplace adds warmth and character, making the main living area ideal for gathering year-round. The finished lower level boasts a laundry room and a game room, providing additional space for recreation, a home gym, or media room. A 2-car integral garage offers everyday convenience and easy access to the home. Outdoor living is just as impressive. Enjoy peaceful mornings or host summer gatherings on the expansive back deck and the concrete patio overlooking your private acreage. A large concrete parking area provides ample space for guests, trailers, or recreational vehicles. Equestrian and hobby farm enthusiasts will love the property’s exceptional outbuildings and amenities, including: Amish-built 2-stall stable, Run-in animal shelter, Frost-free hydrant/livestock water trough, and Large fenced grazing area In addition to the integral garage, the property features a massive 2-story heated 2-car detached garage with lower-level space ideal for additional parking, lawn equipment, workshop space, or even additional livestock housing. This property offers the perfect blend of updated comfort, functional space, and rural versatility — whether you're seeking a hobby farm, extra storage for vehicles and toys, or simply room to spread out and enjoy country living.
Contingent
Price cut: $15K (9/10)
$425,000
1764 Craft Creek Rd, Prosperity, PA 15329
4beds
1,968sqft
Single Family Residence
Built in 1978
1.6 Acres Lot
$-- Zestimate®
$216/sqft
$-- HOA
What's special
Cozy fireplaceModern updatesFinished lower levelExpansive back deckLarge fenced grazing areaGame roomLaundry room
- 56 days
- 147
- 5
Zillow last checked:
Listing updated:
Listed by:
Lisa Conklin 724-228-9700,
HOWARD HANNA REAL ESTATE SERVICES 724-228-9700
Source: WPMLS,MLS#: 1770828 Originating MLS: West Penn Multi-List
Originating MLS: West Penn Multi-ListFacts & features
Interior
Bedrooms & bathrooms
- Bedrooms: 4
- Bathrooms: 3
- Full bathrooms: 2
- 1/2 bathrooms: 1
Primary bedroom
- Level: Upper
- Dimensions: 17x10
Bedroom 2
- Level: Upper
- Dimensions: 13x10
Bedroom 3
- Level: Upper
- Dimensions: 11x10
Bedroom 4
- Level: Upper
- Dimensions: 10x9
Dining room
- Level: Main
- Dimensions: 11x13
Family room
- Level: Main
- Dimensions: 20x12
Game room
- Level: Lower
- Dimensions: 11x18
Kitchen
- Level: Main
- Dimensions: 17x13
Laundry
- Level: Lower
- Dimensions: 5x13
Living room
- Level: Main
- Dimensions: 17x12
Heating
- Baseboard, Propane
Cooling
- Central Air
Appliances
- Included: Some Electric Appliances, Dryer, Dishwasher, Microwave, Refrigerator, Stove, Washer
Features
- Flooring: Hardwood, Other, Carpet
- Basement: Finished,Walk-Out Access
- Number of fireplaces: 1
Interior area
- Total structure area: 1,968
- Total interior livable area: 1,968 sqft
Video & virtual tour
Property
Parking
- Total spaces: 2
- Parking features: Built In, Garage Door Opener
- Has attached garage: Yes
Features
- Levels: Two
- Stories: 2
- Pool features: None
Lot
- Size: 1.6 Acres
- Dimensions: 343 x 285 x 247 x 277
Details
- Parcel number: 4500050000000205
Construction
Type & style
- Home type: SingleFamily
- Architectural style: Two Story
- Property subtype: Single Family Residence
Materials
- Brick, Vinyl Siding
- Roof: Metal
Condition
- Resale
- Year built: 1978
Utilities & green energy
- Sewer: Septic Tank
- Water: Well
Community & HOA
Location
- Region: Prosperity
Financial & listing details
- Price per square foot: $216/sqft
- Tax assessed value: $125,100
- Annual tax amount: $2,138
- Date on market: 8/20/2026
Estimated market value
Not available
Estimated sales range
Not available
Not available
Price history
| Date | Event | Price |
|---|---|---|
| 9/16/2026 | Contingent | $425,000$216/sqft |
Source:  WPMLS #1770828 Report a problem WPMLS #1770828 Report a problem | ||
| 9/10/2026 | Price change | $425,000-3.4%$216/sqft |
Source: WPMLS #1770828 Report a problem | ||
| 8/20/2026 | Listed for sale | $440,000-1.1%$224/sqft |
Source: WPMLS #1770828 Report a problem | ||
| 3/26/2026 | Listing removed | $445,000$226/sqft |
Source: WPMLS #1741995 Report a problem | ||
| 3/20/2026 | Contingent | $445,000$226/sqft |
Source: WPMLS #1741995 Report a problem | ||
| 3/3/2026 | Listed for sale | $445,000-46.1%$226/sqft |
Source: WPMLS #1741995 Report a problem | ||
| 4/10/2018 | Sold | $825,000+283.7%$419/sqft |
Source: Public Record Report a problem | ||
| 8/30/2007 | Sold | $215,000+42.4%$109/sqft |
Source: Public Record Report a problem | ||
| 12/1/2004 | Sold | $151,000+37.3%$77/sqft |
Source: Public Record Report a problem | ||
| 12/22/1997 | Sold | $110,000$56/sqft |
Source: WPMLS #176405 Report a problem | ||
Public tax history
| Year | Property taxes | Tax assessment |
|---|---|---|
| 2026 | $2,224 +4% | $125,100 |
| 2025 | $2,138 | $125,100 |
| 2024 | $2,138 | $125,100 |
| 2023 | $2,138 -10.3% | $125,100 |
| 2022 | $2,383 +16.2% | $125,100 |
| 2021 | $2,050 +5.7% | $125,100 |
| 2020 | $1,940 +538.3% | $125,100 |
| 2018 | $304 +1512.7% | $125,100 |
| 2017 | $19 | $125,100 +713.9% |
| 2016 | -- | $15,371 |
| 2015 | -- | $15,371 |
| 2014 | $383 | $15,371 |
| 2013 | $383 | $15,371 |
| 2012 | -- | $15,371 |
| 2011 | -- | $15,371 |
| 2010 | -- | $15,371 |
| 2009 | -- | $15,371 |
| 2008 | -- | $15,371 |
| 2007 | -- | $15,371 |
| 2006 | -- | $15,371 |
| 2005 | -- | $15,371 |
| 2004 | -- | $15,371 |
| 2003 | -- | $15,371 |
| 2002 | -- | $15,371 |
| 2000 | -- | $15,371 |
Find assessor info on the county website
Monthly payment
Est. payment
Payment breakdown
Explore the cost of this home by adjusting the details. Changes won't be saved.Climate risks
Neighborhood: 15329
Nearby schools
Schools provided by the listing agent
- District: McGuffey
Source: WPMLS. This data may not be complete. We recommend contacting the local school district to confirm school assignments for this home.
- $350,7002 bd2 ba1.5k sqft1763 Craft Creek Rd, Claysville, PA 15323Off Market
- $100,3003 bd1 ba1.1k sqft1778 Craft Creek Rd, Prosperity, PA 15329Off Market
- $38,400-- bd-- ba-- sqft1778 Craft Creek Rd, Prosperity, PA 15329Off Market
- $297,4003 bd2 ba2.4k sqft1730 Craft Creek Rd, Claysville, PA 15323Off Market
Similar homes
- $425,0004 bd3 ba2.1k sqft1741 Ridgewood Dr, Washington, PA 15301For Sale
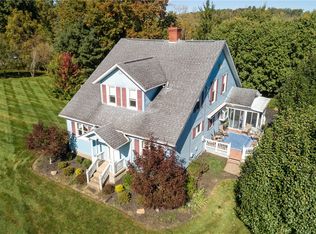 MLS ID #1777631, Susan Accetta. WPMLS
 - $335,0003 bd2 ba1.7k sqft255 Mount Zion Rd, Prosperity, PA 15329For Sale
 MLS ID #1766940, Nicole Malesic. WPMLS
 - $444,0005 bd3 ba2.3k sqft766 Old National Pike, Claysville, PA 15323For Sale
 MLS ID #1764001, Terene Cain. WPMLS
 - $339,9003 bd3 ba1.3k sqft140 Spruce Rd, Claysville, PA 15323For Sale
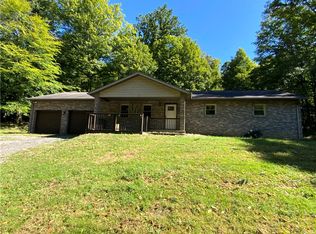 MLS ID #1773819, Lisa Scott. WPMLS
