Skip main navigation
Closed
  • $375,000

    1764 Jackson Rd, Penfield, NY 14526

    4beds
    2,526sqft
    Single Family Residence
    Built in 1963
    0.5 Acres Lot
    $-- Zestimate®
    $148/sqft
    $3,585 Estimated rent

    Home value

    Not available

    Estimated sales range

    Not available

    $3,585/mo

    Zestimate® history
    Loading
    Loading...

    Owner options

    List your home for rent

    $3,585/mo

    Rent Zestimate®

    Find your next renter with Zillow Rental Manager. Plus, with online applications, you can quickly screen prospective tenants – for free.

    Learn more

    $3,585/mo

    Rent Zestimate®

    Refinance and save

    $2,759/mo

    Est. payment

    Refinancing to a lower rate could help reduce your monthly payments and save thousands over the life of the loan.

    See today's rates

    $2,759/mo

    Est. payment

    Explore your selling options

    Work with a Zillow partner agent

    Leverage their expertise and Zillow's premium Showcase listings to get your home seen by more buyers.

    Get started

    List with your own agent

    Get your home in front of millions of buyers by listing it on Zillow.

    Learn how to do it

    Sell it yourself

    Take full control of how buyers see your home on Zillow by listing For Sale by Owner (FSBO).

    List your home

    What's special

    Convenient first-floor bedroomWood-burning fireplaceTankless boilerSeparate first-floor laundry areaCozy family roomBeautiful hardwood floors
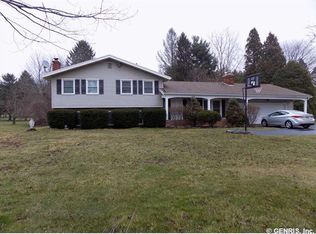
    Welcome to this classic Penfield Colonial with Penfield schools, offering a flexible layout and plenty of charm. This spacious home features 4 bedrooms, including a convenient first-floor bedroom—perfect for guests, a home office, or multigenerational living. Just steps away is a half bath, while the bedroom itself includes a shower tucked into a closet, presenting a great opportunity to create a full first-floor bathroom. The main level offers a warm and inviting layout with an eat-in kitchen with stainless appliances, a cozy family room, and a formal living room complete with built-in shelving and a wood-burning fireplace. A separate dining room showcases elegant mirrored built-ins, adding both character and functionality. Portions of the home feature beautiful hardwood floors, enhancing its timeless appeal and a tankless boiler provides plenty of hot water when needed. A practical mudroom area connects to the garage, helping keep everyday life organized, while a separate first-floor laundry area adds additional convenience. Upstairs, you’ll find three additional bedrooms, including a spacious primary suite with a walk in closet, and its own ensuite full bath. A second full hall bathroom serves the remaining bedrooms, and charming built-ins in the hallway add extra storage and personality. Step outside to enjoy the backyard which backs up to a private golf course and where a deck provides the perfect space for entertaining or relaxing. An above-ground pool (new pool liner '23) offers summer fun, and a shed adds convenient outdoor storage. With its classic Colonial style, flexible living spaces, and opportunity for customization, this home is ready to welcome its next owner.

    Zillow last checked:

    Listing updated:

    Listed by:

    Rachel Mirsky 585-943-8811,

    Tom D Realty LLC

    Bought with:

    Lauren Harrison, 10401324989

    Crane Realty

    Source: NYSAMLSs,MLS#: R1668594MLS LogoOriginating MLS: Rochester

    Facts & features

    Interior

    Bedrooms & bathrooms
    • Bedrooms: 4
    • Bathrooms: 3
    • Full bathrooms: 2
    • 1/2 bathrooms: 1
    • Main level bathrooms: 1
    • Main level bedrooms: 1
    Bedroom 1
    • Level: First
    Bedroom 2
    • Level: Second
    Bedroom 3
    • Level: Second
    Bedroom 4
    • Level: Second
    Heating
    • Other, See Remarks, Hot Water
    Appliances
    • Included: Built-In Refrigerator, Double Oven, Dishwasher, Electric Cooktop, Disposal, Gas Water Heater, Microwave, Tankless Water Heater
    • Laundry: Main Level
    Features
    • Breakfast Bar, Bathroom Rough-In, Ceiling Fan(s), Eat-in Kitchen, Separate/Formal Living Room, Intercom, Other, Pantry, See Remarks, Sliding Glass Door(s), Bedroom on Main Level
    • Flooring: Carpet, Hardwood, Laminate, Tile, Varies
    • Doors: Sliding Doors
    • Basement: Full,Sump Pump
    • Number of fireplaces: 2
    Interior area
    • Total structure area: 2,526
    • Total interior livable area: 2,526 sqft

    Property

    Parking
    • Total spaces: 2
    • Parking features: Attached, Electricity, Garage, Storage, Water Available, Garage Door Opener
    • Attached garage spaces: 2
    Features
    • Levels: Two
    • Stories: 2
    • Patio & porch: Deck
    • Exterior features: Blacktop Driveway, Deck, Pool
    • Pool features: Above Ground
    • Fencing: Pet Fence
    Lot
    • Size: 0.5 Acres
    • Dimensions: 108 x 200
    • Features: Rectangular, Rectangular Lot
    Details
    • Additional structures: Shed(s), Storage
    • Parcel number: 26420012402000010120000000
    • Special conditions: Standard
    • Other equipment: Intercom

    Construction

    Type & style
    • Home type: SingleFamily
    • Architectural style: Colonial
    • Property subtype: Single Family Residence
    Materials
    • Attic/Crawl Hatchway(s) Insulated, Blown-In Insulation, Vinyl Siding
    • Foundation: Block
    • Roof: Asphalt,Shingle
    Condition
    • Resale
    • Year built: 1963

    Utilities & green energy

    • Sewer: Connected
    • Water: Connected, Public
    • Utilities for property: Electricity Connected, High Speed Internet Available, Sewer Connected, Water Connected

    Community & HOA

    Community
    • Security: Security System Owned
    Location
    • Region: Penfield

    Financial & listing details

    • Price per square foot: $148/sqft
    • Tax assessed value: $257,200
    • Annual tax amount: $8,352
    • Date on market: 5/6/2026
    • Cumulative days on market: 8 days
    • Listing terms: Cash,Conventional,FHA,VA Loan

    Price history

    DateEventPrice
    7/8/2026Sold$375,000-6%$148/sqft
    Source: NYSAMLSs #R1668594 Report a problem
    5/15/2026Pending sale$399,000$158/sqft
    Source: NYSAMLSs #R1668594 Report a problem
    5/6/2026Listed for sale$399,000+126.2%$158/sqft
    Source: NYSAMLSs #R1668594 Report a problem
    5/16/2003Sold$176,400+21.7%$70/sqft
    Source: Public Record Report a problem
    7/22/1998Sold$145,000$57/sqft
    Source: Public Record Report a problem

    Public tax history

    YearProperty taxesTax assessment
    2025-- $257,200
    2024-- $257,200
    2023-- $257,200
    2022-- $257,200 +30.9%
    2021-- $196,500
    2020-- $196,500
    2018-- $196,500
    2017$4,335 $196,500
    2016-- $196,500
    2015-- $196,500
    2014-- $196,500
    2013-- $196,500
    2012-- $196,500
    2011-- $196,500
    2010-- $196,500
    2009-- $196,500 +10.4%
    2007-- $178,000
    2006-- $178,000
    2005-- $178,000 +16.8%
    2004-- $152,400
    2003-- $152,400
    2002-- $152,400
    2001-- $152,400 -7.2%
    2000-- $164,200
    Find assessor info on the county website

    Neighborhood: 14526

    Nearby schools

    GreatSchools rating
    Schools provided by the listing agent
    • Elementary: Scribner Road Elementary
    • Middle: Bay Trail Middle
    • District: Penfield

    Source: NYSAMLSs. This data may not be complete. We recommend contacting the local school district to confirm school assignments for this home.