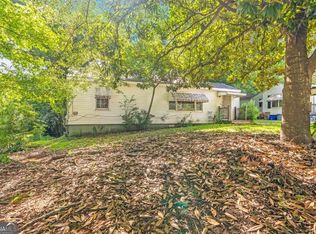
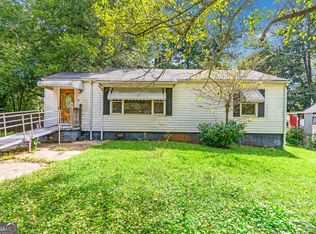
MOVE IN READY DECATUR RANCH 2 BED 1 BATH SCREENED PORCH OVERSIZED CORNER LOT 2022 RENOVATION Welcome to 1764 Lee Street, a beautifully renovated Decatur ranch offering modern updates, comfortable living, and exceptional outdoor space. The bright interior features luxury vinyl flooring, recessed lighting, a warm neutral palette, and an updated kitchen with granite countertops, white shaker cabinetry, and updated appliances. The refreshed bath and flexible bedrooms make this home ideal for first time buyers, downsizers, or those needing a home office. Step outside to enjoy the screened porch and expansive, tree lined backyard, perfect for morning coffee, entertaining, gardening, or simply relaxing. Major 2022 updates include the roof, HVAC, water heater, kitchen, bathroom, lighting, plumbing fixtures, and appliances. Conveniently located near Downtown Decatur, East Atlanta Village, Avondale Estates, Emory, the CDC, I-20 and I-285. Buyer incentives may include an interest rate buydown, subject to lender and program guidelines. Ask for details! Renovated Home Move In Ready Decatur GA Ranch Home First Time Buyer Updated Kitchen Granite Countertops Screened Porch Corner Lot Large Backyard Home Office Metro Atlanta Rate Buydown
Active
$189,900
1764 Lee St, Decatur, GA 30035
2beds
1,012sqft
Single Family Residence
Built in 1953
0.32 Acres Lot
$186,200 Zestimate®
$188/sqft
$-- HOA
What's special
Bright interiorUpdated kitchenWarm neutral paletteUpdated appliancesExpansive tree lined backyardRecessed lightingGranite countertops
- 11 days
- 180
- 14
Zillow last checked:
Listing updated:
Listed by:
Quanashia Smith Barksdale 404-287-5701,
Orchard Brokerage, LLC
Source: GAMLS,MLS#: 10853330
Facts & features
Interior
Bedrooms & bathrooms
- Bedrooms: 2
- Bathrooms: 1
- Full bathrooms: 1
- Main level bathrooms: 1
- Main level bedrooms: 2
Rooms
- Room types: Family Room, Laundry, Other
Heating
- Central, Electric
Cooling
- Central Air, Electric
Appliances
- Included: Dishwasher, Microwave, Refrigerator
- Laundry: Mud Room
Features
- Master On Main Level
- Flooring: Vinyl
- Windows: Double Pane Windows
- Basement: None
- Attic: Pull Down Stairs
- Has fireplace: No
- Common walls with other units/homes: No Common Walls
Interior area
- Total structure area: 1,012
- Total interior livable area: 1,012 sqft
- Finished area above ground: 1,012
- Finished area below ground: 0
Property
Parking
- Total spaces: 2
- Parking features: Kitchen Level, Parking Pad
- Has uncovered spaces: Yes
Features
- Levels: One
- Stories: 1
- Patio & porch: Screened
- Fencing: Back Yard
- Waterfront features: No Dock Or Boathouse
- Body of water: None
Lot
- Size: 0.32 Acres
- Features: Corner Lot
Details
- Parcel number: 15 190 07 013
Construction
Type & style
- Home type: SingleFamily
- Architectural style: Bungalow/Cottage,Ranch
- Property subtype: Single Family Residence
Materials
- Stone, Vinyl Siding
- Foundation: Block
- Roof: Composition
Condition
- Resale
- New construction: No
- Year built: 1953
Details
- Warranty included: Yes
Utilities & green energy
- Electric: 220 Volts
- Sewer: Public Sewer
- Water: Public
- Utilities for property: Cable Available, Electricity Available, Water Available
Green energy
- Energy efficient items: Thermostat, Water Heater
- Water conservation: Low-Flow Fixtures
Community & HOA
Community
- Features: Near Public Transport, Walk To Schools, Near Shopping
- Security: Carbon Monoxide Detector(s), Smoke Detector(s)
- Subdivision: BURGESS HILLS
HOA
- Has HOA: No
- Services included: None
Location
- Region: Decatur
Financial & listing details
- Price per square foot: $188/sqft
- Tax assessed value: $118,000
- Annual tax amount: $2,530
- Date on market: 9/25/2026
- Listing agreement: Exclusive Right To Sell
- Listing terms: Cash,Conventional,FHA,VA Loan
- Electric utility on property: Yes
Estimated market value
$186,200
$177,000 - $196,000
$1,478/mo
Price history
| Date | Event | Price |
|---|---|---|
| 9/25/2026 | Listed for sale | $189,900$188/sqft |
Source:  FMLS GA #7842492 Report a problem FMLS GA #7842492 Report a problem | ||
| 9/9/2026 | Listing removed | $189,900$188/sqft |
Source:  GAMLS #10827934 Report a problem GAMLS #10827934 Report a problem | ||
| 8/18/2026 | Price change | $189,900-5%$188/sqft |
Source: GAMLS #10827934 Report a problem | ||
| 7/11/2026 | Listed for sale | $199,900$198/sqft |
Source: GAMLS #10783997 Report a problem | ||
| 7/10/2026 | Pending sale | $199,900$198/sqft |
Source: GAMLS #10783997 Report a problem | ||
| 6/11/2026 | Listed for sale | $199,900+73.8%$198/sqft |
Source: GAMLS #10783997 Report a problem | ||
| 6/1/2026 | Listing removed | $1,600$2/sqft |
Source: Zillow Rentals Report a problem | ||
| 3/27/2026 | Listed for rent | $1,600+6.7%$2/sqft |
Source: Zillow Rentals Report a problem | ||
| 12/22/2025 | Listing removed | $1,500$1/sqft |
Source: Zillow Rentals Report a problem | ||
| 12/2/2025 | Listed for rent | $1,500+57.9%$1/sqft |
Source: Zillow Rentals Report a problem | ||
| 3/24/2022 | Sold | $115,000-28.1%$114/sqft |
Source: Public Record Report a problem | ||
| 2/15/2022 | Pending sale | $160,000$158/sqft |
Source: GAMLS #9077871 Report a problem | ||
| 11/5/2021 | Listed for sale | $160,000$158/sqft |
Source: GAMLS #9077871 Report a problem | ||
| 7/17/2019 | Listing removed | $950$1/sqft |
Source: Astrin Real Estate #8609439 Report a problem | ||
| 6/25/2019 | Listed for rent | $950$1/sqft |
Source: Astrin Real Estate #8609439 Report a problem | ||
Public tax history
| Year | Property taxes | Tax assessment |
|---|---|---|
| 2025 | $2,530 -14.9% | $47,200 -17.9% |
| 2024 | $2,972 +23.2% | $57,480 +25% |
| 2023 | $2,413 -11.4% | $46,000 -14.9% |
| 2022 | $2,725 +60.3% | $54,080 +76% |
| 2021 | $1,699 +5.6% | $30,720 +7.1% |
| 2020 | $1,610 +29.9% | $28,680 +41.7% |
| 2019 | $1,239 -8.4% | $20,240 -8.2% |
| 2018 | $1,352 +21.3% | $22,040 +27.3% |
| 2017 | $1,115 +34.6% | $17,320 +60.4% |
| 2016 | $828 | $10,800 +12.5% |
| 2014 | $828 | $9,600 |
| 2013 | -- | $9,600 +61.1% |
| 2012 | -- | $5,960 -56.4% |
| 2011 | -- | $13,680 -53% |
| 2010 | $1,518 | $29,120 |
| 2009 | $1,518 -16% | $29,120 -21.9% |
| 2008 | $1,807 +7.8% | $37,280 |
| 2007 | $1,675 | $37,280 +9.4% |
| 2006 | $1,675 +16.1% | $34,080 +15% |
| 2005 | $1,443 | $29,640 |
| 2004 | $1,443 +10.9% | $29,640 +9.1% |
| 2003 | $1,302 +3.5% | $27,160 +1.6% |
| 2002 | $1,258 +41.1% | $26,720 +14.6% |
| 2001 | $892 | $23,320 |
Find assessor info on the county website
Monthly payment
Est. payment
Payment breakdown
Explore the cost of this home by adjusting the details. Changes won't be saved.Climate risks
Neighborhood: 30035
Nearby schools
Schools provided by the listing agent
- Elementary: Canby Lane
- Middle: Mary Mcleod Bethune
- High: Towers
Source: GAMLS. This data may not be complete. We recommend contacting the local school district to confirm school assignments for this home.
Similar homes
- $192,0003 bd2 ba1.4k sqft3840 Emerald North Dr, Decatur, GA 30035Active

 MLS ID #10789338, Loree Nichols, Mainstay Brokerage. GAMLS
 - $171,9003 bd2 ba1.2k sqft4303 Mercer Rd, Decatur, GA 30035Active
 MLS ID #10781569, Raquel Littlejohn, Mainstay Brokerage. GAMLS
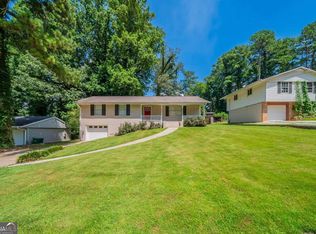
 - $213,9003 bd2 ba1.2k sqft1518 Pine Glen Cir, Decatur, GA 30035Active
 MLS ID #10788059, Kerry Kretchmer, Mainstay Brokerage. GAMLS
 - $195,9003 bd1 ba1.1k sqft1972 S Columbia Pl, Decatur, GA 30032Active
 MLS ID #10841722, Benjamin Hitchins, Mainstay Brokerage. GAMLS
 - $205,4803 bd2 ba1.2k sqft3872 Easterwood Ct, Decatur, GA 30032Active Under ContractMLS ID #10789565, Loree Nichols, Mainstay Brokerage. GAMLS
- $196,9003 bd1 ba1.2k sqft1068 Longshore Dr, Decatur, GA 30032ActiveMLS ID #10819995, Kerry Kretchmer, Mainstay Brokerage. GAMLS
- $210,0002 bd1 ba936 sqft1404 Cobb Branch Dr, Decatur, GA 30032Active Under ContractMLS ID #10777557, Cindi Blackwood, eXp Realty. GAMLS
- $178,0005 bd2 ba1.3k sqft1630 Liberty Valley, Decatur, GA 30032ActiveMLS ID #10826521, Doug Smith, Mainstay Brokerage. GAMLS
- $210,9003 bd2 ba1k sqft3444 Orchard Cir, Decatur, GA 30032ActiveMLS ID #10838540, Kerry Kretchmer, Mainstay Brokerage. GAMLS
- $221,9004 bd2 ba1.2k sqft3456 Glensford Dr, Decatur, GA 30032ActiveMLS ID #10820005, Kerry Kretchmer, Mainstay Brokerage. GAMLS
- $168,5003 bd1 ba1.2k sqft1867 Pinedale Pl, Decatur, GA 30032ActiveMLS ID #10787976, Benjamin Hitchins, Mainstay Brokerage. GAMLS
- $215,5003 bd3 ba1.5k sqft2883 Knollberry Ln, Decatur, GA 30034ActiveMLS ID #10842070, Benjamin Hitchins, Mainstay Brokerage. GAMLS
- $231,4603 bd3 ba1.4k sqft5038 Donnell Way, Decatur, GA 30035ActiveMLS ID #10844836, Raquel Littlejohn, Mainstay Brokerage. GAMLS
- $179,9003 bd2 ba1.2k sqft3690 Asbury Ln SW, Atlanta, GA 30331ActiveMLS ID #10857818, Jacob Naviaux, Skystone Acquisitions. GAMLS
- $225,9003 bd2 ba1.3k sqft2361 Collier Dr, Decatur, GA 30032ActiveMLS ID #10818926, Loree Nichols, Mainstay Brokerage. GAMLS
- $232,9003 bd2 ba1.4k sqft1089 Canal St, Decatur, GA 30032ActiveMLS ID #10820838, Loree Nichols, Mainstay Brokerage. GAMLS
- $230,0003 bd2 ba1.1k sqft3024 Pasadena Dr, Decatur, GA 30032ActiveMLS ID #10826142, Brian Horton, Mainstay Brokerage. GAMLS
- $249,9003 bd2 ba1.3k sqft3658 Brookcrest Cir, Decatur, GA 30032ActiveMLS ID #10802943, Alianny Santos, The Atlanta Home Experts. GAMLS
- $238,5003 bd2 ba1.1k sqft1996 Meadow Ln, Decatur, GA 30032ActiveMLS ID #10820012, Kerry Kretchmer, Mainstay Brokerage. GAMLS
- $193,0003 bd2 ba1.3k sqft4745 Hairston Crossing Rd, Stone Mountain, GA 30083ActiveMLS ID #10557292, Adam Woodring, Mainstay Brokerage. GAMLS
