Tucked away on a quiet street in desirable Salisbury Township, this well-maintained bi-level offers 1,386 finished square feet on a tranquil lot. The home features three comfortable bedrooms, multiple spacious living areas, an attached built-in garage, 200-amp electrical service, and worry-free public water and sewer, providing the perfect canvas to make your own. Enjoy turnkey convenience in a prime Lehigh Valley setting just minutes from Lehigh University, I-78, Route 378, and Downtown Bethlehem.
For sale
$350,000
1764 Ritter St, Bethlehem, PA 18015
3beds
1,386sqft
Single Family Residence
Built in 1975
6,011 Square Feet Lot
$344,600 Zestimate®
$253/sqft
$-- HOA
What's special
Well-maintained bi-levelQuiet streetTranquil lotAttached built-in garageThree comfortable bedrooms
- 28 days
- 2,186
- 117
Likely to sell faster than
Zillow last checked:
Listing updated:
Listed by:
Daniel Dayoub 484-560-6245,
Realty One Group Supreme 610-321-3730,
James J. Harrison 610-392-3733,
Realty One Group Supreme
Source: GLVR,MLS#: 783446 Originating MLS: Lehigh Valley MLS
Originating MLS: Lehigh Valley MLSFacts & features
Interior
Bedrooms & bathrooms
- Bedrooms: 3
- Bathrooms: 2
- Full bathrooms: 2
Bedroom
- Level: First
- Dimensions: 14.00 x 11.00
Bedroom
- Level: First
- Dimensions: 9.00 x 10.00
Bedroom
- Level: First
- Dimensions: 9.00 x 9.00
Family room
- Level: First
- Dimensions: 20.00 x 15.00
Other
- Level: First
- Dimensions: 12.00 x 5.00
Other
- Level: Basement
- Dimensions: 5.00 x 7.00
Kitchen
- Level: First
- Dimensions: 9.00 x 8.00
Living room
- Level: First
- Dimensions: 20.00 x 15.00
Heating
- Baseboard, Electric
Cooling
- Ceiling Fan(s), Wall/Window Unit(s)
Appliances
- Included: Dryer, Dishwasher, Electric Oven, Electric Range, Electric Water Heater, Refrigerator, Washer
Features
- Dining Area
- Basement: Finished,Walk-Out Access
Interior area
- Total interior livable area: 1,386 sqft
- Finished area above ground: 1,386
- Finished area below ground: 0
Property
Parking
- Total spaces: 1
- Parking features: Built In, Garage
- Garage spaces: 1
Lot
- Size: 6,011 Square Feet
Details
- Parcel number: 6416793084441
- Zoning: R4
- Special conditions: None
Construction
Type & style
- Home type: SingleFamily
- Architectural style: Bi-Level
- Property subtype: Single Family Residence
Materials
- Aluminum Siding, Brick
- Roof: Asphalt,Fiberglass
Condition
- Year built: 1975
Utilities & green energy
- Sewer: Public Sewer
- Water: Public
Community & HOA
Community
- Subdivision: Not in Development
Location
- Region: Bethlehem
Financial & listing details
- Price per square foot: $253/sqft
- Tax assessed value: $133,200
- Annual tax amount: $4,447
- Date on market: 8/26/2026
- Ownership type: Fee Simple
Estimated market value
$344,600
$327,000 - $362,000
$2,242/mo
Price history
| Date | Event | Price |
|---|---|---|
| 8/26/2026 | Listed for sale | $350,000+182.5%$253/sqft |
Source:  GLVR #783446 Report a problem GLVR #783446 Report a problem | ||
| 7/11/2002 | Sold | $123,900+5.9%$89/sqft |
Source: Public Record Report a problem | ||
| 8/8/2001 | Sold | $117,000$84/sqft |
Source: Public Record Report a problem | ||
Public tax history
| Year | Property taxes | Tax assessment |
|---|---|---|
| 2026 | $4,448 +3.1% | $133,200 |
| 2025 | $4,315 +7.7% | $133,200 |
| 2024 | $4,008 +5.4% | $133,200 |
| 2023 | $3,802 | $133,200 |
| 2022 | $3,802 +6.9% | $133,200 |
| 2021 | $3,558 +4% | $133,200 |
| 2020 | $3,419 +10466.7% | $133,200 |
| 2019 | $32 | $133,200 |
| 2018 | $32 | $133,200 |
| 2017 | -- | $133,200 |
| 2016 | -- | $133,200 |
| 2015 | -- | $133,200 |
| 2014 | -- | $133,200 +181.9% |
| 2012 | -- | $47,250 |
| 2011 | -- | $47,250 |
| 2010 | -- | $47,250 |
| 2009 | -- | $47,250 |
| 2008 | -- | $47,250 |
| 2007 | -- | $47,250 |
| 2006 | -- | $47,250 |
| 2005 | -- | $47,250 |
| 2004 | -- | $47,250 |
| 2003 | -- | $47,250 |
| 2002 | -- | $47,250 |
| 2000 | -- | $47,250 |
Find assessor info on the county website
Monthly payment
Est. payment
Payment breakdown
Explore the cost of this home by adjusting the details. Changes won't be saved.Climate risks
Neighborhood: 18015
Nearby schools
Schools provided by the listing agent
- District: Salisbury
Source: GLVR. This data may not be complete. We recommend contacting the local school district to confirm school assignments for this home.
Similar homes
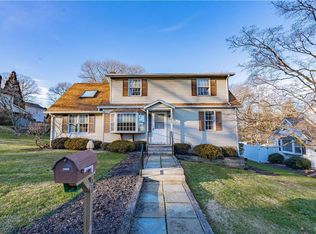
- $320,0004 bd2 ba1.3k sqft1135 E Susquehanna St, Allentown, PA 18103For Sale
 MLS ID #782625, Rudy Amelio Jr., Rudy Amelio Real Estate. GLVR
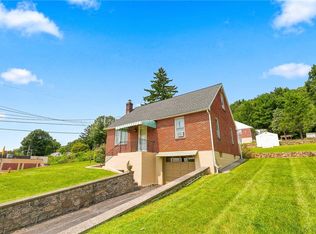
 - $319,9003 bd2 ba1.8k sqft1740 Bayard St, Bethlehem, PA 18017For Sale
 MLS ID #784081, Kelly L. Houston, Keller Williams Northampton. GLVR
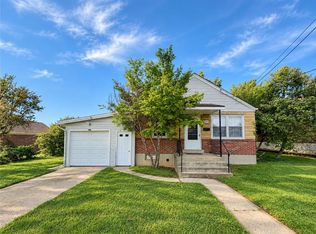
 - $312,5003 bd1 ba1.2k sqft2160 Wassergass Rd, Hellertown, PA 18055For Sale
 MLS ID #784057, Amy L. Bishop, Weichert Realtors. GLVR
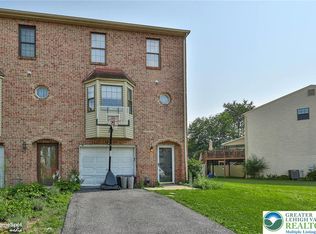
 - $375,0003 bd3 ba1.4k sqft472 Vera Cir, Bethlehem, PA 18017For Sale
 MLS ID #782973, Anthony Ramos, Century 21 Ramos Realty. GLVR
