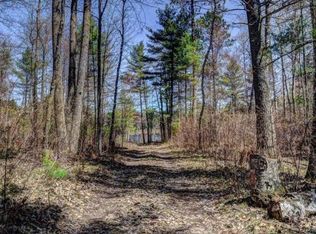
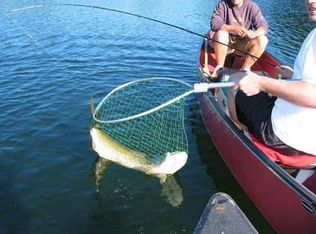
Welcome to your Northwoods retreat on beautiful Halls Lake in Arbor Vitae. Nestled on 1.91 private acres with pristine lake frontage, this inviting log-sided 4-bedroom, 3-bath home with a 3-car garage offers the perfect blend of comfort, privacy, and year-round recreation. The open-concept living, dining, and kitchen area is filled with natural light and stunning lake views, while the cozy fireplace creates a warm gathering space. The main-level primary suite features a walk-in closet, walk-in shower, and a private deck overlooking the water. The finished lower level includes two bedrooms, a full bath, a spacious family and game room, a pellet stove, zoned heating, and plenty of space for family and guests. Step outside to enjoy beautifully landscaped flagstone walkways, a spacious patio overlooking the lake, and peaceful outdoor spaces designed for relaxing or entertaining. With a sandy beach, excellent fishing, and breathtaking Northwoods sunsets, every season offers something to enjoy. Whether you're looking for a year-round home or a weekend getaway, this exceptional waterfront property offers the best of Northwoods living.
Sold for $840,000
Zillow last checked:
Listing updated:
Bought with:
CHRISTOPHER NOR, 95646 - 94
REDMAN REALTY GROUP, LLC
Source: GNMLS,MLS#: 218285
Price history
| Date | Event | Price |
|---|---|---|
| 8/14/2026 | Sold | $840,000-3.3%$225/sqft |
Source:  GNMLS #218285 Report a problem GNMLS #218285 Report a problem | ||
| 7/12/2026 | Contingent | $869,000$233/sqft |
Source: GNMLS #218285 Report a problem | ||
| 7/3/2026 | Listed for sale | $869,000+93.1%$233/sqft |
Source: GNMLS #218285 Report a problem | ||
| 10/9/2020 | Sold | $450,000-2%$121/sqft |
Source: GNMLS #185073 Report a problem | ||
| 7/17/2020 | Price change | $459,000+2.2%$123/sqft |
Source: EXP REALTY, LLC #185073 Report a problem | ||
| 6/12/2020 | Listed for sale | $449,000+12.5%$120/sqft |
Source: EXP REALTY, LLC #185073 Report a problem | ||
| 1/10/2017 | Listing removed | $399,000$107/sqft |
Source: RE/MAX Property Pros #153258 Report a problem | ||
| 12/21/2016 | Listed for sale | $399,000-7%$107/sqft |
Source: RE/MAX Property Pros #153258 Report a problem | ||
| 6/17/2016 | Listed for sale | $429,000-8.5%$115/sqft |
Source: RE/MAX PROPERTY PROS-MINOCQUA #153258 Report a problem | ||
| 9/29/2015 | Price change | $469,000+4.5%$126/sqft |
Source: RE/MAX Property Pros #153258 Report a problem | ||
| 7/23/2015 | Listed for sale | $449,000$120/sqft |
Source: Owner Report a problem | ||


Get pre-qualified for a loan
At Zillow Home Loans, we can pre-qualify you in as little as 5 minutes with no impact to your credit score.An equal housing lender. NMLS #10287.
