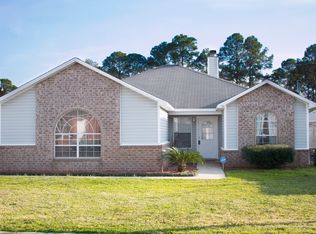
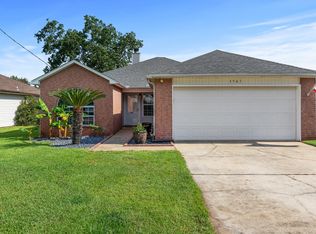
Sleek granite countersBrick frontCovered back porchSolid wood cabinetsStainless steel appliancesStylish en suite bathroomPet door already installed
SWYADRN and step into your ''homeowner era''! Check out this fantastic four bedroom home situated between Eglin and Hurlburt AFB and only about 7 miles to the sugar white sands of Okaloosa Island. Pretty brick front and durable concrete-board siding. Open-concept is over-rated... this home is giving ''quiet spaces'', no kitchen noise while you're in the living room; plenty of wall space for your artwork! A separate kitchen with eat-in dining area means less distractions, more mindfulness to enjoy the moment--total green flag. Solid wood cabinets topped with sleek granite counters and finished with stainless steel appliances--the refrigerator is boujee, and the faucet is lit...(touch sensing automatic) The large living room opens to the covered back porch and privacy-fenced back yard--perfect for your furry-family members (pet door already installed!). This floor-plan offers one bedroom separate from the others, located off the foyer--perfect for a home-office. The main bedroom is massive, with a big walk in closet for your drip and stylish en suite bathroom. Freshly painted a creamy white throughout with energy efficient, custom fabric shades on each window. HVAC replaced in 2023 with high-efficiency 3 ton 22.5 seer. Lots of upgrades in 2020: roof; hurricane rated windows; Water heater, duct work, and electrical wiring also replaced in 2020. Big laundry room (washer and dryer convey!) and a motorcycle garage (or perfect for storing your lawn mower, tools and fishing poles). This house is mogging; no matter your situationship, single or with your bae, first time homebuyer or boomer, Don't miss out on this one, or you'll be in your salty feelings--Big Yikes! Don't be lowkey, set your appointment to see this home today.
Conveniently located within minutes of shopping, military bases, schools, the hospital and beaches! Quality updates and smart features (like the storm door with hidden screen and the automatic bathroom exhaust fan with humidity sensor) priced right, and ready for new owners.
Square footage taken from prior appraisal. All information provided believed to be accurate, buyer to verify all facts deemed important.
56 days
|
203
|
10
|
Zillow last checked:
Listing updated:
Listed by:
G Kaye Towner850-642-8700,
Keller Williams Realty FWB
Source: ECAOR,MLS#: 1003373
Facts & features
Interior
Bedrooms & bathrooms
Bedrooms: 4
Bathrooms: 2
Full bathrooms: 2
Primary bedroom
Level: First
Area: 208 Square Feet
Dimensions: 16 x 13
Bedroom
Level: First
Area: 110 Square Feet
Dimensions: 11 x 10
Bedroom
Level: First
Area: 120 Square Feet
Dimensions: 12 x 10
Bedroom
Level: First
Area: 160 Square Feet
Dimensions: 16 x 10
Primary bathroom
Level: First
Area: 50 Square Feet
Dimensions: 10 x 5
Dining room
Level: First
Area: 99 Square Feet
Dimensions: 9 x 11
Garage
Description: half garage accessible from outside
Level: First
Area: 228 Square Feet
Dimensions: 20 x 11.4
Kitchen
Level: First
Area: 220 Square Feet
Dimensions: 20 x 11
Laundry
Level: First
Area: 96 Square Feet
Dimensions: 12 x 8
Living room
Level: First
Area: 280 Square Feet
Dimensions: 20 x 14
Heating
Central
Cooling
Central Air, Ceiling Fan(s)
Appliances
Included: Dishwasher, Disposal, Dryer, Microwave, Refrigerator, Washer, Electric Water Heater
Explore the cost of this home by adjusting the details. Changes won't be saved.
Principal & interest
$1,547
Mortgage insurance
$0
Property taxes
$170
Home insurance
$105
HOA fees
$0
Utilities
Not included
All calculations are estimates and provided by Zillow, Inc. for informational purposes only. Actual amounts may vary.
HOA fees may include property taxes on listings classified as Co-Ops. Contact the listing agent and/or owner for fee details.
Mortgage interest rates are dependent on a number of factors, including credit score, down payment, and repayment length. Interest rate data provided by Zillow Group Marketplace, Inc. as of 1/1/1970 from various mortgage lenders with which we have lead or other similar arrangements; the Estimated Payment is an average of those rates.
See how much you could borrow to make a competitive offer.