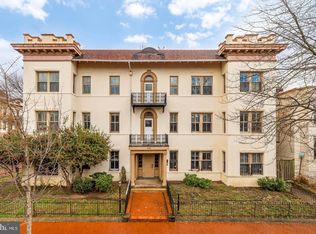
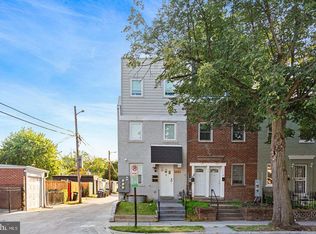
BOUTIQUE EIGHT-UNIT MULTIFAMIL ASSET (CAN BE DELIVERED VACANT): Approximately 6,204 SF across three stories plus a basement, featuring four studios, one one-bedroom, and three two-bedroom apartments. PREMIER DUPONT CIRCLE LOCATION: Approximately 0.3 miles from the Dupont Circle Metro Station and surrounded by restaurants, retail, fitness, nightlife, and daily conveniences. CAPITAL IMPROVEMENTS SINCE 2020: Roof replacement, Building-wide window replacement, New HVAC Installation (All 8 Units), New Bathroom (Unit 201), Furniture, Fixtures & Equipment for all units, Rear Alley Parking Pad with New Concrete Slab and Two Bump Stops. DISTINCTIVE VICTORIAN CHARACTER: Historic 1891 construction with Victorian architectural detailing, including bay windows and period character, combined with upgraded modern interiors. TURNKEY FURNISHED OPERATION: Eight fully furnished apartments currently operated as 30+ night rentals through Sojourn, providing an established operating platform. (FF&E Can Convey). FLEXIBLE OPERATING STRATEGY: Ability to continue the existing furnished model, self-manage the rentals, offer furnished units on traditional leases, or transition to conventional unfurnished rentals. The sale includes the building (APN: 0153-0000-0816) and two rear parcels currently used for parking (0153-0000-0818 & 0819).
For sale
$2,900,000
1765 R St NW, Washington, DC 20009
11beds
--baths
6,204sqft
Townhouse
Built in 1891
-- sqft lot
$-- Zestimate®
$467/sqft
$-- HOA
What's special
Building-wide window replacementUpgraded modern interiorsRoof replacementDistinctive victorian characterBay windowsTurnkey furnished operationEight fully furnished apartments
- 14 days
- 446
- 29
Likely to sell faster than
Zillow last checked:
Listing updated:
Listed by:
Christian Barreiro 202-534-3003,
Horvath & Tremblay MD, LLC
Source: Bright MLS,MLS#: DCDC2288568
Facts & features
Interior
Bedrooms & bathrooms
- Bedrooms: 11
Basement
- Area: 1350
Heating
- Other, Electric
Cooling
- Ductless, Electric
Appliances
- Included: Water Heater
Features
- Has fireplace: No
Interior area
- Total structure area: 6,204
- Total interior livable area: 6,204 sqft
Property
Parking
- Parking features: Off Street
Accessibility
- Accessibility features: None
Features
- Pool features: None
Lot
- Size: 2,230 Square Feet
- Features: Urban Land-Sassafras-Chillum
Details
- Additional structures: Above Grade, Below Grade
- Parcel number: 0153//0816
- Zoning: RA-2/DC
- Special conditions: Standard
Construction
Type & style
- Home type: MultiFamily
- Architectural style: Victorian
- Property subtype: Townhouse
Materials
- Brick
- Foundation: Slab
Condition
- New construction: No
- Year built: 1891
Utilities & green energy
- Sewer: Public Sewer
- Water: Public
Community & HOA
Location
- Region: Washington
Financial & listing details
- Price per square foot: $467/sqft
- Tax assessed value: $2,840,230
- Annual tax amount: $24,142
- Date on market: 10/19/2026
- Listing agreement: Exclusive Agency
- Ownership: Fee Simple
Estimated market value
Not available
Estimated sales range
Not available
Not available
Price history
| Date | Event | Price |
|---|---|---|
| 10/19/2026 | Listed for sale | $2,900,000-8.7%$467/sqft |
Source:  Bright MLS #DCDC2288568 Report a problem | ||
| 7/13/2020 | Listing removed | $3,175,000$512/sqft |
Source: Compass #DCDC461108 Report a problem | ||
| 3/6/2020 | Listed for sale | $3,175,000+58.8%$512/sqft |
Source: Compass #DCDC461108 Report a problem | ||
| 7/7/2016 | Listing removed | $5,445-5.8%$1/sqft |
Source: RentLingo Report a problem | ||
| 3/13/2016 | Listing removed | $5,780$1/sqft |
Source: RentLingo Report a problem | ||
| 3/12/2016 | Price change | $5,780+6.2%$1/sqft |
Source: RentLingo Report a problem | ||
| 3/7/2016 | Listed for rent | $5,445$1/sqft |
Source: RentLingo Report a problem | ||
| 1/1/2015 | Sold | $2,000,000$322/sqft |
Source:  Long & Foster Broker Feed #DCDC160842_100 Report a problem | ||
| 8/31/2005 | Sold | $2,000,000$322/sqft |
Source: Public Record Report a problem | ||
Public tax history
| Year | Property taxes | Tax assessment |
|---|---|---|
| 2026 | $88,627 | -- |
| 2025 | $88,627 | -- |
| 2024 | $88,627 | -- |
| 2023 | $88,627 | -- |
| 2022 | $88,627 +287.7% | $2,656,690 -1.2% |
| 2021 | $22,857 -7.1% | $2,689,040 -7.1% |
| 2020 | $24,612 +0.6% | $2,895,520 +0.6% |
| 2018 | $24,464 +3.3% | $2,878,150 +3.3% |
| 2017 | $23,686 +27.2% | $2,786,640 +27.2% |
| 2016 | $18,624 +2.5% | $2,191,000 +2.5% |
| 2015 | $18,169 +17.7% | $2,137,500 +17.7% |
| 2014 | $15,436 +4.5% | $1,816,000 +4.5% |
| 2013 | $14,776 +3.4% | $1,738,400 +3.4% |
| 2012 | $14,292 | $1,681,400 |
| 2011 | $14,292 -19.8% | $1,681,400 -19.8% |
| 2010 | $17,822 +1.2% | $2,096,750 +1.2% |
| 2009 | $17,614 +41% | $2,072,240 +46% |
| 2007 | $12,491 +54.3% | $1,419,440 +61.3% |
| 2006 | $8,094 +29% | $879,730 +34.6% |
| 2005 | $6,272 +4.1% | $653,350 +4.1% |
| 2004 | $6,027 +9.3% | $627,850 +9.3% |
| 2003 | $5,514 +40% | $574,420 +40% |
| 2002 | $3,939 -15.1% | $410,300 +1.8% |
| 2001 | $4,637 | $403,200 |
Find assessor info on the county website
Monthly payment
Est. payment
Payment breakdown
Explore the cost of this home by adjusting the details. Changes won't be saved.Climate risks
Neighborhood: Dupont Circle
Nearby schools
Schools provided by the listing agent
- District: District Of Columbia Public Schools
Source: Bright MLS. This data may not be complete. We recommend contacting the local school district to confirm school assignments for this home.
- $---- bd1 ba400 sqft1765 R St NW #NORTHWEST101, Washington, DC 20009Off Market

- $--2 bd2 ba800 sqft1765 R St NW #NORTHWEST201, Washington, DC 20009Off Market

- $--1 bd1 ba725 sqft1765 R St NW #NORTHWEST102, Washington, DC 20009Off Market

- $---- bd1 ba295 sqft1765 R St NW #NORTHWEST1A, Washington, DC 20009Off Market

Similar homes
- $3,500,0008 bd9 ba3.8k sqft1823 Kalorama Rd NW, Washington, DC 20009For Sale

 MLS ID #DCDC2277856, Mr. Brent Jackson, TTR Sotheby's International Realty. Bright MLS
- $2,350,00011 bd6 ba5k sqft500 9th St SE, Washington, DC 20003For Sale
 MLS ID #DCDC2289110, Mr. Brent Jackson, TTR Sotheby's International Realty. Bright MLS
- $3,500,0008 bd9 ba4k sqft5309 Connecticut Ave NW, Washington, DC 20015For Sale
 MLS ID #DCDC2287192, David Moore, Coldwell Banker Elite. Bright MLS
- $1,600,00010 bd4 ba3.4k sqft412 20th St NE, Washington, DC 20002For Sale
 MLS ID #DCDC2280046, Samuel Davis, Long & Foster Real Estate, Inc.. Bright MLS
- $1,495,0008 bd7 ba4.1k sqft337 Delafield Pl NW, Washington, DC 20011For SaleMLS ID #DCDC2269674, SERIF SOYDAN, EXP Realty, LLC. Bright MLS
- $1,800,0008 bd5 ba3.4k sqft4000 Edmunds St NW, Washington, DC 20007For SaleMLS ID #DCDC2269758, Solomon Chase, KW Metro Center. Bright MLS
- $3,500,0008 bd8 ba6.1k sqft4535 Avondale St, Bethesda, MD 20814For SaleMLS ID #MDMC2239142, Andres Serafini, Realty of America LLC. Bright MLS
- $1,599,9008 bd4 ba5.8k sqft5327 16th St NW, Washington, DC 20011For SaleMLS ID #DCDC2277030, Evan Marbury, Compass. Bright MLS
- $2,199,9008 bd4 ba5k sqft7201 Pyle Rd, Bethesda, MD 20817For SaleMLS ID #MDMC2242630, Barak Sky, Serhant. Bright MLS
- $1,700,00010 bd7 ba6k sqft5617 36th Ave, Hyattsville, MD 20782For SaleMLS ID #MDPG2197092, Karen Parnes, Your Way Realty LLC. Bright MLS
- $1,999,9998 bd7 ba7.6k sqft8309 Old Seven Locks Rd, Bethesda, MD 20817For SaleMLS ID #MDMC2239266, Ruma Sikka, Keller Williams Capital Properties. Bright MLS
- $2,500,0008 bd7 ba8.3k sqft13536 Paternal Gift Dr, Highland, MD 20777For SaleMLS ID #MDHW2068458, Ricky Cantore, RE/MAX Advantage Realty. Bright MLS
- $1,799,0008 bd8 ba7.5k sqft6503 Anna Maria Ct, McLean, VA 22101For SaleMLS ID #VAFX2331486, Ava Marvastian, Long & Foster Real Estate, Inc.. Bright MLS
