Clean and move-in ready ranch located across the street from the De Luca Field playground. The home features a four-season front room and spacious living room with a natural gas fireplace. The updated kitchen offers marble countertops, plenty of cabinet space, and a convenient pass-through window connecting to the separate family room and bar, making it easy to serve food and drinks while entertaining. The oversized primary bedroom is approximately 20x10, with the potential to convert the home back to a 3-bedroom layout. Additional highlights include a 2022 roof, HVAC, water heater and more. All appliances included. Conveniently located near shopping, restaurants, and I-94. Clean, comfortable, and ready for its next owner.
For sale
$119,000
17650 Ruth St, Melvindale, MI 48122
2beds
1,180sqft
Single Family Residence
Built in 1924
3,920 Square Feet Lot
$122,000 Zestimate®
$101/sqft
$-- HOA
What's special
- 3 days
- 291
- 18
Zillow last checked:
Listing updated:
Listed by:
Thomas G Stukel 734-673-7270,
Elite Realty 734-513-2166
Source: Realcomp II,MLS#: 20261077292
Facts & features
Interior
Bedrooms & bathrooms
- Bedrooms: 2
- Bathrooms: 1
- Full bathrooms: 1
Primary bedroom
- Level: Entry
- Area: 160
- Dimensions: 20 X 8
Bedroom
- Level: Entry
- Area: 88
- Dimensions: 11 X 8
Other
- Level: Entry
- Area: 30
- Dimensions: 6 X 5
Dining room
- Level: Entry
- Area: 200
- Dimensions: 20 X 10
Family room
- Level: Entry
- Area: 220
- Dimensions: 20 X 11
Other
- Level: Entry
- Area: 300
- Dimensions: 30 X 10
Kitchen
- Level: Entry
- Area: 81
- Dimensions: 9 X 9
Heating
- Forced Air, Natural Gas
Appliances
- Laundry: Gas Dryer Hookup
Features
- Has basement: No
- Has fireplace: Yes
- Fireplace features: Gas
Interior area
- Total interior livable area: 1,180 sqft
- Finished area above ground: 1,180
Property
Parking
- Parking features: No Garage, Parking Pad
Features
- Levels: One
- Stories: 1
- Entry location: GroundLevelwSteps
- Patio & porch: Enclosed
- Pool features: None
- Fencing: Back Yard
Lot
- Size: 3,920 Square Feet
- Dimensions: 35 x 101 x 35 x 101
Details
- Parcel number: 47009020089000
- Special conditions: Short Sale No,Standard
Construction
Type & style
- Home type: SingleFamily
- Architectural style: Ranch
- Property subtype: Single Family Residence
Materials
- Vinyl Siding
- Foundation: Crawl Space
- Roof: Asphalt
Condition
- New construction: No
- Year built: 1924
Utilities & green energy
- Sewer: Public Sewer
- Water: Public
- Utilities for property: Above Ground Utilities, Cable Available
Community & HOA
Community
- Subdivision: ALLEN BLVD HEIGHTS SUB
HOA
- Has HOA: No
Location
- Region: Melvindale
Financial & listing details
- Price per square foot: $101/sqft
- Tax assessed value: $65,541
- Annual tax amount: $4,450
- Date on market: 9/24/2026
- Cumulative days on market: 3 days
- Listing agreement: Exclusive Agency
- Listing terms: Cash,Conventional,FHA,Va Loan,Warranty Deed
- Exclusions: Exclusion(s) Do Not Exist
Estimated market value
$122,000
$110,000 - $134,000
$1,438/mo
Price history
| Date | Event | Price |
|---|---|---|
| 9/24/2026 | Listed for sale | $119,000+21.4%$101/sqft |
Source:  Realcomp II #20261077292 Report a problem Realcomp II #20261077292 Report a problem | ||
| 10/19/2023 | Sold | $98,000-8.8%$83/sqft |
Source: Realcomp II #20230056053 Report a problem | ||
| 9/10/2023 | Pending sale | $107,500$91/sqft |
Source: Realcomp II #20230056053 Report a problem | ||
| 8/8/2023 | Listed for sale | $107,500$91/sqft |
Source: Realcomp II #20230056053 Report a problem | ||
| 8/7/2023 | Pending sale | $107,500$91/sqft |
Source: Realcomp II #20230056053 Report a problem | ||
| 7/29/2023 | Price change | $107,500-6.5%$91/sqft |
Source: Realcomp II #20230056053 Report a problem | ||
| 7/13/2023 | Listed for sale | $115,000+155.6%$97/sqft |
Source: Realcomp II #20230056053 Report a problem | ||
| 5/30/2023 | Sold | $45,000-9.8%$38/sqft |
Source: Realcomp II #20230035850 Report a problem | ||
| 5/14/2023 | Pending sale | $49,900$42/sqft |
Source: Realcomp II #20230035850 Report a problem | ||
| 5/12/2023 | Listed for sale | $49,900$42/sqft |
Source: Realcomp II #20230035850 Report a problem | ||
| 5/11/2023 | Pending sale | $49,900$42/sqft |
Source: Realcomp II #20230035850 Report a problem | ||
| 5/10/2023 | Listed for sale | $49,900$42/sqft |
Source: Realcomp II #20230035850 Report a problem | ||
Public tax history
| Year | Property taxes | Tax assessment |
|---|---|---|
| 2025 | -- | $61,900 +53.2% |
| 2024 | -- | $40,400 +15.1% |
| 2023 | -- | $35,100 +10% |
| 2022 | -- | $31,900 +3.6% |
| 2021 | -- | $30,800 |
| 2020 | $1,139 +12.8% | $30,800 +18.5% |
| 2019 | $1,010 | $26,000 +35.4% |
| 2018 | $1,010 | $19,200 +13.6% |
| 2017 | -- | $16,900 +6.3% |
| 2016 | $635 | $15,900 +8.9% |
| 2015 | $635 -55.3% | $14,600 -1.4% |
| 2013 | $1,420 +123.6% | $14,800 +1.4% |
| 2012 | $635 | $14,600 -29.5% |
| 2010 | -- | $20,700 -16.5% |
| 2009 | -- | $24,800 -19.5% |
| 2008 | -- | $30,800 -9.9% |
| 2007 | -- | $34,200 +16.3% |
| 2003 | -- | $29,400 +88% |
| 2001 | $808 +6% | $15,636 +3.2% |
| 2000 | $762 | $15,152 |
Find assessor info on the county website
Monthly payment
Est. payment
Payment breakdown
Explore the cost of this home by adjusting the details. Changes won't be saved.Climate risks
Neighborhood: 48122
Similar homes
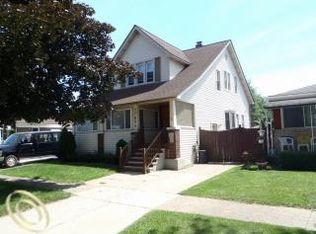
- $119,0002 bd1 ba819 sqft18917 Wall St, Melvindale, MI 48122For Sale
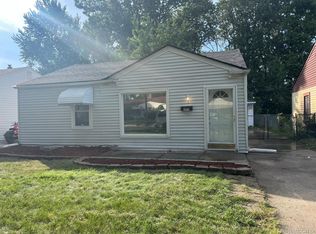
 MLS ID #20261073971, Fadi Z Sakkijha, CMP Realty. Realcomp II
 - $125,0002 bd1 ba783 sqft19145 Wall St, Melvindale, MI 48122For Sale
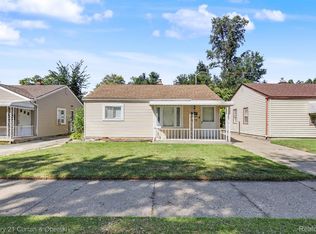 MLS ID #20261074582, Stacy Bazman, Century 21 Curran & Oberski. Realcomp II
 - $129,9004 bd2 ba1.4k sqft4628 Ternes St, Dearborn, MI 48126For Sale
 MLS ID #20261077362, Iman Elsibai, Keller Williams Legacy. Realcomp II
 - $119,9002 bd1 ba1k sqft18948 Wall St, Melvindale, MI 48122For Sale
 MLS ID #20261019682, Rabeeh Hammoud, Apex Realty Centers. Realcomp II
 - $119,9003 bd2 ba894 sqft4461 Mayfair St, Dearborn Heights, MI 48125For SaleMLS ID #20261077046, Michael M Phillips, Keller Williams Legacy. Realcomp II
- $135,0002 bd1 ba744 sqft17134 Robert St, Melvindale, MI 48122For SaleMLS ID #20261059399, Angie Sierra, REMAX City Centre. Realcomp II
- $145,9993 bd1 ba1.1k sqft17475 Prospect St, Melvindale, MI 48122For SaleMLS ID #20261051840, Moe Kharroubi, RE/MAX Team 2000. Realcomp II
- $150,0003 bd2 ba985 sqft1764 Euclid St, Lincoln Park, MI 48146For Sale
 MLS ID #26051100, Diane Crouch, Good Company. MichRIC
 - $100,0002 bd1 ba696 sqft2396 Fisher St, Melvindale, MI 48122For SaleMLS ID #26044665, Joseph Doman, 3DX Real Estate, LLC. MichRIC
- $145,0002 bd1 ba871 sqft2303 Fisher St, Melvindale, MI 48122For SaleMLS ID #20261064631, Edith Jurado Soto, RE/MAX Leading Edge. Realcomp II
- $115,0004 bd2 ba1k sqft74 Pine St, River Rouge, MI 48218For SaleMLS ID #20261074948, Mujtaba Sanad, Keller Williams Legacy. Realcomp II
- $138,9003 bd1 ba900 sqft2539 Margaret St, Melvindale, MI 48122For SaleMLS ID #20261047100, Shawna Ramsay, RE/MAX Leading Edge. Realcomp II
- $139,9003 bd1 ba1.2k sqft1061 Fort Park Blvd, Lincoln Park, MI 48146For SaleMLS ID #20261074365, Francys Ramirez, Evernest, LLC. Realcomp II
- $157,0004 bd1 ba1k sqft3445 Detroit St, Dearborn, MI 48124For SaleMLS ID #26050776, Michael West, KW Advantage. MichRIC
- $149,9003 bd1 ba1k sqft4558 Helen St, Dearborn, MI 48126For SaleMLS ID #20261076641, TJ Brisbois, Wise Property Buyers. Realcomp II
- $134,9003 bd1 ba884 sqft1334 Wilson Ave, Lincoln Park, MI 48146For SaleMLS ID #20261076172, Lashawn Peterson, EXP Realty Main. Realcomp II
- $120,0002 bd1 ba754 sqft4257 5th St, Ecorse, MI 48229For SaleMLS ID #20261071846, Brandi Hancock, Ion Real Estate. Realcomp II
- $120,0002 bd1 ba869 sqft1419 Morris Ave, Lincoln Park, MI 48146For SaleMLS ID #20261007220, Joseph Hammel, Keller Williams Somerset. Realcomp II
