Skip main navigation
Sold for $815,000
  • Listed by: DEVLIN REALTY • NATHANIEL DEVLIN • Contact: 951-538-1112
    Bought with: KJ Realty Group Inc.
    $815,000

    17656 Mockingbird Hill Cir, Riverside, CA 92504

    4beds
    2,636sqft
    Single Family Residence
    Built in 1986
    0.95 Acres Lot
    $812,800 Zestimate®
    $309/sqft
    $4,385 Estimated rent

    Home value

    $812,800

    $772,000 - $853,000

    $4,385/mo

    Zestimate® history
    Loading
    Loading...

    Owner options

    List your home for rent

    $4,385/mo

    Rent Zestimate®

    Find your next renter with Zillow Rental Manager. Plus, with online applications, you can quickly screen prospective tenants – for free.

    Learn more

    $4,385/mo

    Rent Zestimate®

    Refinance and save

    $5,249/mo

    Est. payment

    Refinancing to a lower rate could help reduce your monthly payments and save thousands over the life of the loan.

    See today's rates

    $5,249/mo

    Est. payment

    Explore your selling options

    Work with a Zillow partner agent

    Leverage their expertise and Zillow's premium Showcase listings to get your home seen by more buyers.

    Get started

    List with your own agent

    Get your home in front of millions of buyers by listing it on Zillow.

    Learn how to do it

    Sell it yourself

    Take full control of how buyers see your home on Zillow by listing For Sale by Owner (FSBO).

    List your home

    What's special

    Timeless characterBrick accent archwaysAmple cabinetryRaised foyerStainless steel appliancesGenerous living spacesWet bar
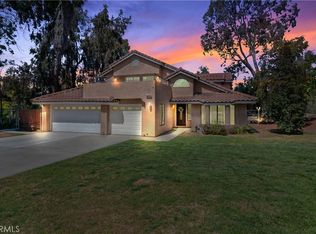
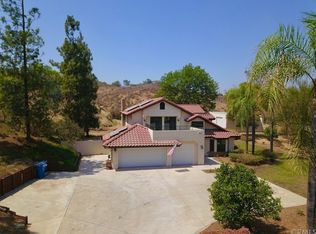
    Nestled in the sought-after hills of Mockingbird Canyon, this spacious 4-bedroom, 3-bath home offers timeless character, generous living spaces, and the perfect blend of comfort, functionality, and old-world charm. Brick accent archways, soaring vaulted ceilings, and a raised foyer create a grand first impression, leading into the elegant step-down formal living room filled with natural light. The formal dining room is framed by beautiful archways, creating an inviting setting for gatherings and entertaining. The remodeled kitchen serves as the heart of the home with updated finishes, ample cabinetry, stainless steel appliances, and a breakfast bar ideal for casual dining and conversation. Just beyond the kitchen, the cozy den features a natural gas fireplace with raised hearth, wet bar, and sliding door access overlooking the sparkling pool and expansive property. A downstairs 3/4 bath offers convenient pool access, while the lower level also includes a spacious laundry room and direct access to the oversized 3-car garage with workshop space. Upstairs, a spacious landing leads to one bedroom with bifold doors and a balcony ledge overlooking the foyer below. The expansive primary suite is a true retreat with a sitting area, second natural gas fireplace, raised sleeping area, and private balcony overlooking the pool and backyard. The ensuite features dual sinks, abundant storage, soaking tub with shower, walk-in closet, built-in linen storage, and separate water closet. Two additional bedrooms offer abundant natural light and mirrored closet doors. Throughout the home, brick accents, archways, vaulted ceilings, and open spaces nod to old-world Spanish architectural charm while honoring both generations past and those still to come. Situated on just under an acre, the dual-level lot offers endless possibilities with room for RV parking, recreational vehicles, pets, gardening, sports, and more. Whether enjoying fireside evenings, pool days, spa nights, or peaceful surroundings, this property offers the space and setting to create lasting memories and build a multi-generational legacy. Welcome home!

    Zillow last checked:

    Listing updated:

    Listed by:

    NATHANIEL DEVLIN DRE #01957589 951-538-1112,

    DEVLIN REALTY

    Bought with:

    ASTRA ALVAREZ, DRE #02141060

    KJ Realty Group Inc.

    Source: CRMLS,MLS#: IV26115692MLS LogoOriginating MLS: California Regional MLS

    Facts & features

    Interior

    Bedrooms & bathrooms
    • Bedrooms: 4
    • Bathrooms: 3
    • Full bathrooms: 3
    • Main level bathrooms: 1
    Rooms
    • Room types: Bedroom, Family Room, Kitchen, Living Room, Primary Bedroom
    Primary bedroom
    • Features: Primary Suite
    Bedroom
    • Features: All Bedrooms Up
    Kitchen
    • Features: Granite Counters, Kitchen/Family Room Combo
    Heating
    • Central
    Cooling
    • Central Air
    Appliances
    • Included: Dishwasher, Gas Range, Trash Compactor, Water Heater
    • Laundry: Laundry Room
    Features
    • Breakfast Bar, Ceiling Fan(s), Granite Counters, All Bedrooms Up, Primary Suite
    • Flooring: Carpet, Tile
    • Has fireplace: Yes
    • Fireplace features: Family Room, Gas, Primary Bedroom
    • Common walls with other units/homes: No Common Walls
    Interior area
    • Total interior livable area: 2,636 sqft

    Property

    Parking
    • Total spaces: 3
    • Parking features: Direct Access, Driveway, Garage Faces Front, Garage
    • Attached garage spaces: 3
    Features
    • Levels: Two
    • Stories: 2
    • Entry location: Front
    • Patio & porch: Front Porch
    • Has private pool: Yes
    • Pool features: Private
    • Has spa: Yes
    • Spa features: Private
    • Fencing: Chain Link,Good Condition
    • Has view: Yes
    • View description: Neighborhood
    Lot
    • Size: 0.95 Acres
    • Features: Back Yard, Front Yard, Irregular Lot, Lot Over 40000 Sqft
    Details
    • Parcel number: 273480017
    • Special conditions: Standard,Trust

    Construction

    Type & style
    • Home type: SingleFamily
    • Property subtype: Single Family Residence
    Materials
    • Foundation: Slab
    • Roof: Tile
    Condition
    • Repairs Cosmetic
    • New construction: No
    • Year built: 1986

    Utilities & green energy

    • Electric: Photovoltaics on Grid
    • Sewer: Septic Type Unknown
    • Water: Public

    Community & HOA

    Community
    • Features: Gutter(s), Storm Drain(s)
    • Security: Smoke Detector(s)
    Location
    • Region: Riverside

    Financial & listing details

    • Price per square foot: $309/sqft
    • Tax assessed value: $423,745
    • Date on market: 5/28/2026
    • Cumulative days on market: 59 days
    • Listing terms: Cash,Conventional,VA Loan
    • Inclusions: Shed
    • Road surface type: Paved

    Price history

    DateEventPrice
    9/2/2026Sold$815,000+0.6%$309/sqft
    Source: CRMLS #IV26115692 Report a problem
    7/26/2026Pending sale$810,000$307/sqft
    Source: CRMLS #IV26115692 Report a problem
    7/15/2026Price change$810,000-4.7%$307/sqft
    Source: CRMLS #IV26115692 Report a problem
    6/27/2026Price change$850,000-2.3%$322/sqft
    Source: CRMLS #IV26115692 Report a problem
    5/28/2026Listed for sale$870,000$330/sqft
    Source: CRMLS #IV26115692 Report a problem

    Public tax history

    YearProperty taxesTax assessment
    2026-- $423,745 +2%
    2025$4,580 +3.4%$415,437 +2%
    2024$4,428 +0.8%$407,292 +2%
    2023$4,394 +2%$399,307 +2%
    2022$4,307 +1.8%$391,478 +2%
    2021$4,229 +0.8%$383,803 +1%
    2020$4,195 +2%$379,868 +2%
    2019$4,114 +2.1%$372,421 +2%
    2018$4,031 +1.9%$365,120 +2%
    2017$3,957 $357,962 +2%
    2016$3,957 +8.5%$350,944 +1.5%
    2015$3,647 +1%$345,674 +2%
    2014$3,612 $338,905 +0.5%
    2013-- $337,375 +2%
    2012-- $330,761 +2%
    2011-- $324,277 +0.8%
    2010-- $321,856 +0.2%
    2009-- $321,366 +2%
    2008-- $315,065 +2%
    2007-- $308,888 +2%
    2006-- $302,832 +2%
    2005-- $296,895 +3.9%
    2003-- $285,741 +2%
    2002-- $280,139 +2%
    2001$2,749 +9.8%$274,647 +9.9%
    2000$2,503 $250,000
    Find assessor info on the county website

    Neighborhood: 92504

    Nearby schools

    GreatSchools rating
    Schools provided by the listing agent
    • Elementary: Harrison
    • Middle: Miller
    • High: Arlington

    Source: CRMLS. This data may not be complete. We recommend contacting the local school district to confirm school assignments for this home.

    Get a cash offer in 3 minutes
    Find out how much your home could sell for in as little as 3 minutes with a no-obligation cash offer.
    Estimated market value
    $812,800
    Get a cash offer in 3 minutes
    Find out how much your home could sell for in as little as 3 minutes with a no-obligation cash offer.
    Estimated market value
    $812,800