Does a backyard covered deck sell a house? YES! Sit in your 25 x 13 private covered deck with T.V hook up, dimming lights and a place to grill. Watch the deer in your back yard while the game is on or enjoy the open deck for soaking up the sunshine. This home is updated, cozy and very close to main street Curtis Mi with public access to both South and Big Manistique Lakes nearby. Key Features are new kitchen and baths, flooring, lighting, furnace, roof, paint and so much more. Enjoy a drive through insulated garage with a utility sink. Plenty of parking out front and side parking for long trailers or the RV. The back yard will draw you in with a quiet wooded setting and plenty of wildlife. This is the perfect family home or vacation home with trails, lakes, rivers and Curtis close by. This home has a nice open concept, and you will love the large entry way/mud room with laundry, bathroom and direct access to the garage. This home is a must see to appreciate. Curtis Mi is known for a vacation destination with the 3 Manistique Lakes for all sports fishing and swimming fun. A trail system perfect for the snowmobiles or sxs adventures. 1000's of acres of state land loaded with rivers and lakes for added adventure fun. Curtis Mi is only an hour West of the Mighty Mac and centrally located between Lake Michigan and Lake Superior. Don't wait till next season this place is ready for your family fun now.
For sale
$259,900
17659 S Curtis Rd, Curtis, MI 49820
3beds
1,200sqft
Single Family Residence
Built in 1965
-- sqft lot
$-- Zestimate®
$217/sqft
$-- HOA
What's special
Nice open concept
- 3 days
- 608
- 15
Zillow last checked:
Listing updated:
Listed by:
Betsy Pollaski 906-287-0617,
Key Realty One
Source: EUPBR,MLS#: 26-1139
Facts & features
Interior
Bedrooms & bathrooms
- Bedrooms: 3
- Bathrooms: 2
- Full bathrooms: 1
- 3/4 bathrooms: 1
Bedroom 1
- Description: w/ closet
- Level: Main
- Area: 101.12 Square Feet
- Dimensions: 11.1 x 9.11
Bedroom 2
- Description: w/ closet
- Level: Main
- Area: 82.9 Square Feet
- Dimensions: 9.11 x 9.1
Bedroom 3
- Description: w/ closet
- Level: Main
- Area: 124.74 Square Feet
- Dimensions: 9.9 x 12.6
Primary bathroom
- Description: floor space with 2 closets and shower/bath
- Level: Main
- Area: 50.49 Square Feet
- Dimensions: 5.09 x 9.9
Other
- Description: w/closet and shower
- Level: Main
- Area: 54.52 Square Feet
- Dimensions: 5.8 x 9.4
Enclosed porch
- Description: covered
- Level: Main
- Area: 387.09 Square Feet
- Dimensions: 15.3 x 25.3
Other
- Level: Main
- Area: 303.51 Square Feet
- Dimensions: 15.1 x 20.1
Living room
- Level: Main
- Area: 288.41 Square Feet
- Dimensions: 15.1 x 19.1
Other
- Level: Main
- Area: 114.95 Square Feet
- Dimensions: 9.5 x 12.1
Other
- Level: Main
- Area: 179.88 Square Feet
- Dimensions: 7.11 x 25.3
Heating
- Forced Air, Propane
Cooling
- None
Appliances
- Included: Electric Range, Microwave, Refrigerator
- Laundry: Main Level
Features
- Ceiling Fan(s)
- Flooring: Tile, Laminate
- Windows: Window Coverings
- Basement: Crawl Space
Interior area
- Total structure area: 1,200
- Total interior livable area: 1,200 sqft
- Finished area above ground: 1,200
- Finished area below ground: 0
Property
Parking
- Parking features: RV Access/Parking, Garage Door Opener
- Has garage: Yes
Features
- Levels: One
- Stories: 1
Details
- Additional structures: Shed(s)
- Parcel number: 01012300700
Construction
Type & style
- Home type: SingleFamily
- Architectural style: Ranch
- Property subtype: Single Family Residence
Materials
- Stone, Vinyl Siding, Steel Siding
- Foundation: Block
- Roof: Asphalt
Condition
- Year built: 1965
Utilities & green energy
- Sewer: Septic Tank
- Water: Drilled Well
Community & HOA
Location
- Region: Curtis
Financial & listing details
- Price per square foot: $217/sqft
- Date on market: 10/30/2026
- Listing terms: Cash,Conventional,FHA
Estimated market value
Not available
Estimated sales range
Not available
Not available
Price history
| Date | Event | Price |
|---|---|---|
| 10/30/2026 | Listed for sale | $259,900$217/sqft |
Source: EUPBR #26-1139 Report a problem | ||
Public tax history
Tax history is unavailable.
Monthly payment
Est. payment
Payment breakdown
Explore the cost of this home by adjusting the details. Changes won't be saved.Climate risks
Neighborhood: 49820


Similar homes
- $299,0003 bd2 ba1.2k sqft5509 Michigan 77, Germfask, MI 49836For Sale
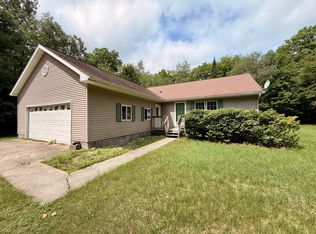 MLS ID #26-750, Marissa Metcalf. EUPBR
- $279,9002 bd2 ba1.1k sqft20288 State Highway 28, Mc Millan, MI 49853For Sale
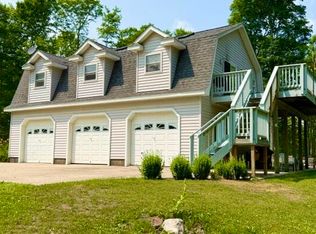 MLS ID #26-923, Ryan W Bennett. EUPBR
- $234,0002 bd1 ba864 sqftW 19065 Us 2 Hwy, Gould City, MI 49838For Sale
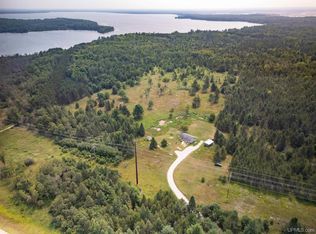
 MLS ID #50184887, ALISON COOK, KELLER WILLIAMS NM PENINSULA PARTNERS. MiRealSource
- $195,0001 bd2 ba1.4k sqft6616 County Road 413, Mc Millan, MI 49853For Sale
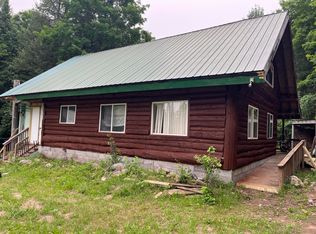 MLS ID #26-686, Betsy Costa. EUPBR
- $139,9003 bd1 ba847 sqft15655 W Us Highway 2, Gould City, MI 49838For SaleMLS ID #50213152, TRAVIS WOOD, GROVER REAL ESTATE. MiRealSource
- $179,0002 bd1 ba1.1k sqft106 W D Ave, Newberry, MI 49868For SaleMLS ID #50221062, TRAVIS WOOD, GROVER REAL ESTATE. MiRealSource
- $379,0001 bd-- ba720 sqft1617 W Us Highway 2, Gulliver, MI 49840For SaleMLS ID #50194921, ALISON COOK, KELLER WILLIAMS NM PENINSULA PARTNERS. MiRealSource
