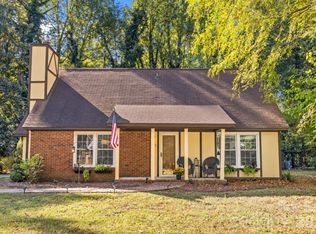
Welcome home to relaxed, functional living in established Winthrop Downs! This refreshed tri-level offers 4 bedrooms, 3 full baths and the rare advantage of two primary suites, one upstairs and one downstairs, providing flexibility for multigenerational living or private guest accommodations. The bright, updated kitchen features new cabinetry, quartz countertops, stainless steel appliances and a central island with breakfast bar seating that keeps you connected with family and friends. Fresh interior paint adds to the welcoming feel, while practical touches include hardwood floors in the main living areas and a convenient laundry chute in the upstairs hall bath that leads to the lower-level laundry area. A new roof in 2024 adds peace of mind. Outside, the privacy-fenced backyard offers room to relax and entertain, with an approximately 19' x 20' deck and a 19' x 11' patio ready for weekend cookouts or quiet evenings outdoors. A storage building provides extra space for outdoor equipment and seasonal items. Enjoy the charm of an established neighborhood with convenient access to Rock Hill shopping, dining and local parks.
Active
$365,000
1766 Colony Rd, Rock Hill, SC 29730
4beds
1,703sqft
Single Family Residence
Built in 1971
0.35 Acres Lot
$359,400 Zestimate®
$214/sqft
$-- HOA
What's special
Refreshed tri-levelFresh interior paintStainless steel appliancesBright updated kitchenQuartz countertopsPrivacy-fenced backyardNew cabinetry
- 8 days
- 405
- 55
Likely to sell faster than
Zillow last checked:
Listing updated:
Listed by:
Abigail Wilson abigail.wilson@allentate.com,
Howard Hanna Allen Tate Rock Hill
Source: Canopy MLS as distributed by MLS GRID,MLS#: 4435453
Facts & features
Interior
Bedrooms & bathrooms
- Bedrooms: 4
- Bathrooms: 3
- Full bathrooms: 3
Primary bedroom
- Level: Lower
Bedroom s
- Level: Upper
Bathroom full
- Level: Upper
Bathroom full
- Level: Lower
Other
- Level: Upper
Den
- Level: Lower
Dining area
- Level: Main
Kitchen
- Level: Main
Laundry
- Level: Lower
Living room
- Level: Main
Heating
- Central, Natural Gas
Cooling
- Ceiling Fan(s), Central Air
Appliances
- Included: Dishwasher, Electric Oven, Electric Range, Gas Water Heater, Microwave
- Laundry: Electric Dryer Hookup, Laundry Chute, Laundry Closet, Lower Level, Washer Hookup
Features
- Breakfast Bar, Built-in Features, Kitchen Island, Open Floorplan, Walk-In Closet(s)
- Flooring: Carpet, Hardwood, Tile, Wood
- Has basement: No
- Attic: Pull Down Stairs
Interior area
- Total structure area: 1,703
- Total interior livable area: 1,703 sqft
- Finished area above ground: 1,130
- Finished area below ground: 0
Property
Parking
- Parking features: Driveway
- Has uncovered spaces: Yes
Features
- Levels: Tri-Level
- Patio & porch: Deck, Patio
- Fencing: Back Yard,Fenced,Privacy
Lot
- Size: 0.35 Acres
Details
- Additional structures: Shed(s)
- Parcel number: 6300304014
- Zoning: SF-3
- Special conditions: Standard
Construction
Type & style
- Home type: SingleFamily
- Property subtype: Single Family Residence
Materials
- Brick Partial, Vinyl
- Foundation: Crawl Space, Slab
Condition
- New construction: No
- Year built: 1971
Utilities & green energy
- Sewer: Public Sewer
- Water: City
Community & HOA
Community
- Subdivision: Winthrop Downs
Location
- Region: Rock Hill
Financial & listing details
- Price per square foot: $214/sqft
- Tax assessed value: $243,700
- Annual tax amount: $2,095
- Date on market: 10/16/2026
- Cumulative days on market: 8 days
- Listing terms: Cash,Conventional,FHA,VA Loan
- Road surface type: Concrete, Paved
Estimated market value
$359,400
$341,000 - $377,000
$2,247/mo
Price history
| Date | Event | Price |
|---|---|---|
| 10/16/2026 | Listed for sale | $365,000-5.2%$214/sqft |
Source:  Canopy MLS as distributed by MLS GRID #4435453 Report a problem | ||
| 4/28/2026 | Listing removed | $2,650$2/sqft |
Source: Zillow Rentals Report a problem | ||
| 3/18/2026 | Listed for rent | $2,650+1.9%$2/sqft |
Source: Zillow Rentals Report a problem | ||
| 7/29/2025 | Listing removed | $2,600$2/sqft |
Source: Zillow Rentals Report a problem | ||
| 7/25/2025 | Listed for rent | $2,600$2/sqft |
Source: Zillow Rentals Report a problem | ||
| 7/14/2025 | Listing removed | $385,000$226/sqft |
Source: Canopy MLS as distributed by MLS GRID #4245975 Report a problem | ||
| 5/7/2025 | Price change | $385,000-3.8%$226/sqft |
Source: Canopy MLS as distributed by MLS GRID #4245975 Report a problem | ||
| 4/11/2025 | Listed for sale | $400,000+72%$235/sqft |
Source: Canopy MLS as distributed by MLS GRID #4245975 Report a problem | ||
| 3/5/2019 | Sold | $232,500-2.7%$137/sqft |
Source: Canopy MLS as distributed by MLS GRID #3458374 Report a problem | ||
| 2/7/2019 | Pending sale | $239,000$140/sqft |
Source: Coldwell Banker Residential Brokerage - Fort Mill #3458374 Report a problem | ||
| 1/22/2019 | Price change | $239,000-4.4%$140/sqft |
Source: Coldwell Banker Residential Brokerage - Fort Mill #3458374 Report a problem | ||
| 1/11/2019 | Price change | $249,900-2%$147/sqft |
Source: Coldwell Banker Residential Brokerage - Fort Mill #3458374 Report a problem | ||
| 12/28/2018 | Listed for sale | $254,900+88.8%$150/sqft |
Source: Coldwell Banker Residential Brokerage - Fort Mill #3458374 Report a problem | ||
| 7/30/2018 | Sold | $135,000$79/sqft |
Source: Public Record Report a problem | ||
Public tax history
| Year | Property taxes | Tax assessment |
|---|---|---|
| 2025 | $2,095 +6.3% | $9,748 +8.5% |
| 2024 | $1,971 -0.3% | $8,984 |
| 2023 | $1,976 -0.7% | $8,984 |
| 2022 | $1,990 +33.3% | $8,984 |
| 2021 | $1,492 | $8,984 |
| 2020 | -- | $8,984 +2.6% |
| 2019 | -- | $8,760 +11% |
| 2018 | -- | $7,890 +63% |
| 2017 | $603 | $4,840 |
| 2016 | $603 | $4,840 |
| 2014 | $603 | $4,840 -0.4% |
| 2013 | $603 | $4,860 |
| 2012 | -- | $4,860 +9% |
| 2010 | -- | $4,460 |
| 2009 | -- | $4,460 |
| 2008 | -- | $4,460 |
| 2007 | -- | $4,460 |
| 2006 | -- | $4,460 +11.5% |
| 2005 | -- | $4,000 |
| 2004 | -- | $4,000 |
| 2003 | -- | $4,000 |
| 2002 | -- | $4,000 |
| 2001 | -- | $4,000 +32.5% |
| 2000 | -- | $3,020 |
Find assessor info on the county website
Monthly payment
Est. payment
Payment breakdown
Explore the cost of this home by adjusting the details. Changes won't be saved.Climate risks
Neighborhood: 29730
Nearby schools
Schools provided by the listing agent
- Elementary: Ebenezer
- Middle: Sullivan
- High: Rock Hill
Source: Canopy MLS as distributed by MLS GRID. This data may not be complete. We recommend contacting the local school district to confirm school assignments for this home.
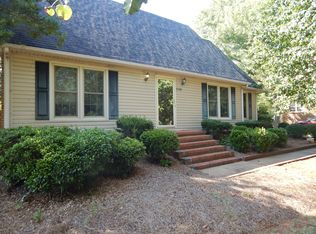
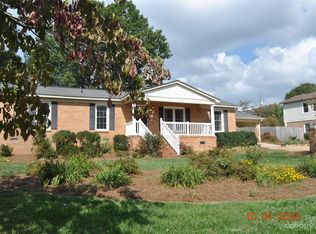
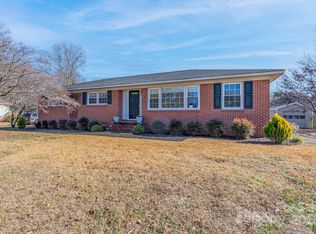
Similar homes
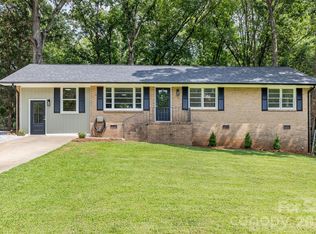
- $319,9004 bd2 ba1.4k sqft1948 Marett Blvd, Rock Hill, SC 29732For Sale
 MLS ID #4437105, Brett Riggins, Goldeneye Realty, LLC. Canopy MLS as distributed by MLS GRID
- $399,9003 bd3 ba2.4k sqft656 Harrell St, Rock Hill, SC 29730For Sale
 MLS ID #4410262, Melissa Faile, Carolina Realty Solutions. Canopy MLS as distributed by MLS GRID
- $379,9003 bd3 ba1.8k sqft1464 Sullivan St, Rock Hill, SC 29730For Sale
 MLS ID #4421177, Shawna Brown, Fathom Realty NC LLC. Canopy MLS as distributed by MLS GRID
- $302,5004 bd2 ba1.5k sqft4875 Post Oak Ln, Rock Hill, SC 29732For Sale
 MLS ID #4435408, John Davis, Berkshire Hathaway HomeServices Carolinas Realty. Canopy MLS as distributed by MLS GRID
- $375,0003 bd2 ba1.7k sqft1819 Lumpkin Cir, Rock Hill, SC 29732For SaleMLS ID #4411491, Mike Morrell, Keller Williams Connected. Canopy MLS as distributed by MLS GRID
- $340,0003 bd2 ba1.3k sqft210 Pinewood Ln, Rock Hill, SC 29730For SaleMLS ID #4410773, Nicole Gavigan, Keller Williams Ballantyne Area. Canopy MLS as distributed by MLS GRID
- $370,0003 bd2 ba1.5k sqft2061 Somerdale Rd, Rock Hill, SC 29732For SaleMLS ID #4421356, Hunter Blackwell, Keller Williams Connected. Canopy MLS as distributed by MLS GRID
- $347,5003 bd2 ba1.6k sqft248 Hillcrest Ave, Rock Hill, SC 29732For SaleMLS ID #4425348, Pamela Love Orsburn, Howard Hanna Allen Tate Charlotte South. Canopy MLS as distributed by MLS GRID
- $369,5003 bd2 ba1.6k sqft3355 Kingsfield Rd, Rock Hill, SC 29732For SaleMLS ID #4398847, Linda Hall, Century 21 First Choice. Canopy MLS as distributed by MLS GRID
- $341,0003 bd3 ba1.9k sqft2006 Capstone Ct #96, Rock Hill, SC 29732For SaleMLS ID #4429608, Tracy MacDonald, Rinehart Realty Corporation. Canopy MLS as distributed by MLS GRID
- $275,0003 bd2 ba1.5k sqft755 Emorywood Ave, Rock Hill, SC 29730For SaleMLS ID #4391462, Kathleen Rodriguez, NorthGroup Real Estate LLC. Canopy MLS as distributed by MLS GRID
- $299,9003 bd2 ba1.4k sqft753 Schuyler Dr, Rock Hill, SC 29730For SaleMLS ID #4412118, Tanner Clark, Stephen Cooley Real Estate. Canopy MLS as distributed by MLS GRID
- $405,9004 bd3 ba2k sqft3065 Devonshire Dr, Rock Hill, SC 29732For SaleMLS ID #4364433, Randy Ligon, The Ligon Company. Canopy MLS as distributed by MLS GRID
- $298,9003 bd2 ba1.2k sqft1564 Marett Boulevard Ext, Rock Hill, SC 29732For SaleMLS ID #4429215, Jay White, Keller Williams Ballantyne Area. Canopy MLS as distributed by MLS GRID
- $375,0003 bd3 ba1.6k sqft5060 Suwarrow Cir, Tega Cay, SC 29708For SaleMLS ID #4428980, Penny Sheppard, LPT Realty, LLC. Canopy MLS as distributed by MLS GRID
- $289,0003 bd2 ba1.2k sqft335 Baker St, Rock Hill, SC 29730For SaleMLS ID #4425717, Keona Francis, Berkshire Hathaway HomeServices Elite Properties. Canopy MLS as distributed by MLS GRID
- $424,9994 bd3 ba2k sqft5381 Woodside Dr, Rock Hill, SC 29732For SaleMLS ID #4398063, Samantha Kerr, EXP Realty LLC Ballantyne. Canopy MLS as distributed by MLS GRID
- $239,0003 bd2 ba1k sqft897 Eastwood Dr, Rock Hill, SC 29730For SaleMLS ID #4405608, Samantha Nelson, Rinehart Realty Corporation. Canopy MLS as distributed by MLS GRID
- $276,0003 bd2 ba1.1k sqft1537 McGill St, Rock Hill, SC 29732For SaleMLS ID #4406764, Kim Bigach, Keller Williams Connected. Canopy MLS as distributed by MLS GRID
- $370,0003 bd2 ba1.7k sqft1172 Rainbow Cir, Ridgeway, SC 29704For SaleMLS ID #4387808, Lynn Plexico, Lynn Plexico Real Estate. Canopy MLS as distributed by MLS GRID
