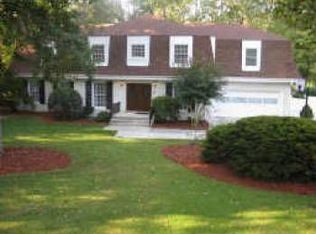
This beautiful listing has a contingency with a kick-out clause.Be prepared to fall in love! Over an acre in peaceful West Buckhead! Timeless and classic, this estate sale home is situated on the cul-de-sac, walking distance to the Morris Brandon Elementary School, minutes to Buckhead private schools, shopping and dining. The kitchen and bathrooms have been updated. There are gleaming wood floors throughout the main level. The windows have been replaced. The HVAC systems have been serviced regularly and there is a generator! The four season, delightful porch with crank windows and a dedicated cooling system, leads to a fenced, private back yard with a calming garden pond and is the perfect spot for avid gardeners. The yard has an irrigation system. A herringbone pattern brick paver patio is the sets the "stage " for summer cookouts and outdoor entertaining. This home has a fantastic floor plan. The PRIMARY BEDROOM is on the main level. A SECOND BEDROOM and additional full bathroom on the main level are perfect for a nanny or in-law suite. The primary bedroom boasts an efficient walk in closet with a custom shelving system. FOUR additional spacious bedrooms upstairs. The floored walk-in attic space provides abundant storage for seasonal decor! This one acre lot is a true Gardener's Paradise! Room for a playset on the level grassy side yard. Deep garage has large storage closet. Laundry room on the main level with custom built-ins. The original owners CHERISH this property and have lovingly maintained the house. Don't miss this exceptional opportunity to call 1766 Ridge Valley Court your HOME!
Closed
Street View
Tax assessed value
$930,000
1766 Ridge Valley Ct NW, Atlanta, GA 30327
6beds
3,285sqft
Single Family Residence, Residential
Built in 1967
1.01 Acres Lot
$1,130,300 Zestimate®
$283/sqft
$6,785 Estimated rent
Home value
$1,130,300
$1.02M - $1.27M
$6,785/mo
Zestimate® history
Owner options
List your home for rent
$6,785/mo
Rent Zestimate®
Find your next renter with Zillow Rental Manager. Plus, with online applications, you can quickly screen prospective tenants – for free.
$6,785/mo
Rent Zestimate®
Refinance and save
$6,009/mo
Est. payment
Refinancing to a lower rate could help reduce your monthly payments and save thousands over the life of the loan.
$6,009/mo
Est. payment
Explore your selling options
Work with a Zillow partner agent
Leverage their expertise and Zillow's premium Showcase listings to get your home seen by more buyers.
Get startedList with your own agent
Get your home in front of millions of buyers by listing it on Zillow.
Learn how to do itSell it yourself
Take full control of how buyers see your home on Zillow by listing For Sale by Owner (FSBO).
List your homeWhat's special
Deep garageDelightful porchGleaming wood floors throughoutLaundry roomWalk in closetCrank windowsHvac systems
Zillow last checked:
Listing updated:
Listed by:
Bowman and Sable Team,
Berkshire Hathaway HomeServices Georgia Properties,
MADELINE SABLE,
Berkshire Hathaway HomeServices Georgia Properties
Bought with:
Daniel Martini, 362245
Compass
Source: FMLS GA,MLS#: 7283550
Facts & features
Interior
Bedrooms & bathrooms
- Bedrooms: 6
- Bathrooms: 4
- Full bathrooms: 4
- Main level bathrooms: 2
- Main level bedrooms: 2
Rooms
- Room types: Dining Room, Family Room, Kitchen, Laundry, Living Room, Master Bathroom, Master Bedroom, Office, Sun Room
Primary bedroom
- Features: Master on Main
- Level: Master on Main
Bedroom
- Features: Master on Main
Primary bathroom
- Features: Double Vanity, Separate Tub/Shower
Dining room
- Features: Seats 12+, Separate Dining Room
Kitchen
- Features: Breakfast Room, Cabinets White, Eat-in Kitchen, Stone Counters
Heating
- Central
Cooling
- Central Air
Appliances
- Included: Dishwasher, Disposal, Double Oven, Dryer, Gas Cooktop, Gas Oven, Microwave, Refrigerator, Self Cleaning Oven, Trash Compactor, Washer
- Laundry: Laundry Room, Main Level
Features
- Double Vanity, Entrance Foyer, High Speed Internet, Walk-In Closet(s)
- Flooring: Carpet, Hardwood
- Windows: Bay Window(s), Double Pane Windows
- Basement: Crawl Space
- Number of fireplaces: 1
- Fireplace features: Family Room
- Common walls with other units/homes: No Common Walls
Interior area
- Total structure area: 3,285
- Total interior livable area: 3,285 sqft
- Finished area above ground: 3,285
- Finished area below ground: 0
Property
Parking
- Total spaces: 2
- Parking features: Attached, Garage, Garage Door Opener, Garage Faces Front, Kitchen Level, Level Driveway
- Attached garage spaces: 2
- Has uncovered spaces: Yes
Accessibility
- Accessibility features: None
Features
- Levels: Two
- Stories: 2
- Patio & porch: Covered, Enclosed, Patio, Rear Porch
- Exterior features: Garden, Gas Grill, Private Yard, No Dock
- Pool features: None
- Spa features: None
- Fencing: Back Yard,Fenced,Wood
- Has view: Yes
- View description: Creek/Stream, Trees/Woods
- Has water view: Yes
- Water view: Creek/Stream
- Waterfront features: None
- Body of water: None
Lot
- Size: 1.01 Acres
- Dimensions: 264x291x235x68
- Features: Back Yard, Cul-De-Sac, Front Yard, Landscaped, Level
Details
- Additional structures: None
- Parcel number: 17 0219 LL0564
- Other equipment: Generator
- Horse amenities: None
Construction
Type & style
- Home type: SingleFamily
- Architectural style: Traditional
- Property subtype: Single Family Residence, Residential
Materials
- Wood Siding
- Foundation: Concrete Perimeter
- Roof: Composition
Condition
- Resale
- New construction: No
- Year built: 1967
Utilities & green energy
- Electric: 110 Volts, Generator
- Sewer: Public Sewer
- Water: Public
- Utilities for property: Cable Available, Electricity Available, Natural Gas Available, Sewer Available, Water Available
Green energy
- Energy efficient items: None
- Energy generation: None
Community & HOA
Community
- Features: None
- Security: Smoke Detector(s)
- Subdivision: Margaret Mitchell
HOA
- Has HOA: No
Location
- Region: Atlanta
Financial & listing details
- Price per square foot: $283/sqft
- Tax assessed value: $930,000
- Annual tax amount: $10,485
- Date on market: 10/10/2023
- Cumulative days on market: 13 days
- Electric utility on property: Yes
- Road surface type: Concrete, Paved
Price history
| Date | Event | Price |
|---|---|---|
| 12/19/2023 | Sold | $930,000-2.1%$283/sqft |
Source:  FMLS GA #7283550 Report a problem | ||
| 12/16/2023 | Pending sale | $950,000$289/sqft |
Source: FMLS GA #7283550 Report a problem | ||
| 11/7/2023 | Contingent | $950,000$289/sqft |
Source:  GAMLS #10211915 Report a problem | ||
| 10/17/2023 | Price change | $950,000-4.5%$289/sqft |
Source: GAMLS #10211915 Report a problem | ||
| 10/10/2023 | Listed for sale | $995,000$303/sqft |
Source: FMLS GA #7283550 Report a problem | ||
Public tax history
| Year | Property taxes | Tax assessment |
|---|---|---|
| 2025 | $13,611 +19.7% | $372,000 |
| 2024 | $11,369 +24.2% | $372,000 -2.5% |
| 2023 | $9,151 -12.7% | $381,680 +11.3% |
| 2022 | $10,485 +10.8% | $342,800 +13.4% |
| 2021 | $9,462 -14.2% | $302,320 +13.5% |
| 2020 | $11,027 +30.7% | $266,360 |
| 2019 | $8,435 | $266,360 |
| 2018 | $8,435 | $266,360 +19.1% |
| 2017 | $8,435 -3.3% | $223,680 |
| 2016 | $8,723 +5.7% | $223,680 |
| 2015 | $8,256 +20.5% | $223,680 +24.2% |
| 2014 | $6,853 | $180,040 |
| 2013 | -- | $180,040 +0.1% |
| 2012 | $1,624 | $179,800 |
| 2011 | -- | $179,800 |
| 2010 | $6,874 | $179,800 |
| 2009 | -- | $179,800 |
| 2008 | -- | $179,800 |
| 2007 | -- | $179,800 |
| 2005 | -- | $179,800 +3.1% |
| 2004 | -- | $174,440 +5.5% |
| 2003 | $6,400 | $165,400 +4.8% |
| 2002 | -- | $157,800 +11.5% |
| 2001 | $4,339 | $141,520 |
Find assessor info on the county website
Neighborhood: Margaret Mitchell
Nearby homes
- $1,334,9005 bd5 ba4.8k sqft1774 Ridge Valley Ct NW, Atlanta, GA 30327Off Market

- $1,239,3005 bd5 ba3.3k sqft1758 Ridge Valley Ct NW, Atlanta, GA 30327Off Market
- $879,0003 bd3 ba1.6k sqft1748 Ridge Valley Ct NW, Atlanta, GA 30327Off Market
- $1,060,4004 bd2 ba3k sqft1777 Ridge Valley Ct NW, Atlanta, GA 30327Off Market
- $830,0006 bd5 ba3.5k sqft1759 Ridge Valley Ct NW, Atlanta, GA 30327Sold
- $1,003,0004 bd3 ba3.2k sqft1767 Ridge Valley Ct NW, Atlanta, GA 30327Off Market
- $1,300,0004 bd4 ba3.5k sqft1736 Ridge Valley Ct NW, Atlanta, GA 30327Sold
- $845,0003 bd3 ba2.1k sqft1749 Ridge Valley Ct NW, Atlanta, GA 30327Sold
Nearby schools
GreatSchools rating
- 9/10Brandon Elementary SchoolGrades: PK-5Distance: 1.7 mi
- 8/10Sutton Middle SchoolGrades: 6-8Distance: 2.2 mi
- 7/10North Atlanta High SchoolGrades: 9-12Distance: 2.4 mi
Schools provided by the listing agent
- Elementary: Morris Brandon
- Middle: Willis A. Sutton
- High: North Atlanta
Source: FMLS GA. This data may not be complete. We recommend contacting the local school district to confirm school assignments for this home.
Get a cash offer in 3 minutes
Find out how much your home could sell for in as little as 3 minutes with a no-obligation cash offer.
Estimated market value
$1,130,300
Get a cash offer in 3 minutes
Find out how much your home could sell for in as little as 3 minutes with a no-obligation cash offer.
Estimated market value
$1,130,300
- Georgia
- Fulton County
- Atlanta
- 30327
- Margaret Mitchell
- 1766 Ridge Valley Ct NW
