ONE OF A KIND TURNKEY HOME WITH STUNNING VIEWS & MOUNTAIN SUNSETS. This beautifully appointed 3 bedroom 2 bath NICE model is ideally situated in the highly sought-after Trilogy at Verde River Golf & Social Club and is offered fully furnished and turnkey for immediate occupancy. Perfectly positioned to capture spectacular morning mountain views and breathtaking sunsets, this home offers an exceptional blend of comfort, style, indoor and outdoor living. Designed with entertaining in mind, the home features modern furnishings and designer touches throughout. The spacious great room flows seamlessly into the dining area and impressive designer kitchen, complete with Monogram appliances, granite counter tops and abundant cabinetry. Step outside from the dining area to the covered patio with a outdoor fireplace and BBQ, create the perfect setting for relaxed Arizona evenings. Just beyond, a beautifully designed sitting area, large fire pit, and soothing fountain, creating a private and inviting outdoor retreat.
Whether you are looking for a full-time residence, seasonal getaway, or turnkey investment opportunity, this exceptional home delivers the Trilogy lifestyle you have been looking for--with beautiful surrounding, sophisticated finishes and unforgettable views.
For sale
$949,000
17663 E FORT VERDE Road, Rio Verde, AZ 85263
3beds
1,948sqft
Single Family Residence
Built in 2017
8,260 Square Feet Lot
$-- Zestimate®
$487/sqft
$542/mo HOA
What's special
- 30 days
- 225
- 16
Zillow last checked:
Listing updated:
Listed by:
James E. Lillibridge 415-465-2301,
Sonoran Properties Associates,
Robert Lontkowski 480-375-1940,
Sonoran Properties Associates
Source: ARMLS,MLS#: 7088359
Facts & features
Interior
Bedrooms & bathrooms
- Bedrooms: 3
- Bathrooms: 2
- Full bathrooms: 2
Heating
- Heat Pump, Forced Air, Electric
Cooling
- Heat Pump, Central Air, Ceiling Fan(s), Programmable Thmstat
Appliances
- Included: Dryer, Washer, Water Softener Owned, Refrigerator, Built-in Microwave, Dishwasher, Disposal, Gas Range, Electric Oven, Gas Cooktop, Built-In Electric Oven
Features
- High Speed Internet, Granite Counters, Double Vanity, Breakfast Bar, 9+ Flat Ceilings, Central Vacuum, Roller Shields, Kitchen Island, Pantry, Full Bth Master Bdrm
- Flooring: Tile
- Windows: Screens, ENERGY STAR Qualified Windows
- Has basement: No
- Number of fireplaces: 1
- Fireplace features: Fire Pit, Exterior Fireplace
- Furnished: Yes
Interior area
- Total structure area: 1,948
- Total interior livable area: 1,948 sqft
Video & virtual tour
Property
Parking
- Total spaces: 4
- Parking features: Garage Door Opener
- Garage spaces: 2
- Uncovered spaces: 2
Accessibility
- Accessibility features: Zero-Grade Entry
Features
- Stories: 1
- Patio & porch: Covered
- Spa features: None
- Fencing: None
- Has view: Yes
- View description: Desert, Mountain(s)
- Waterfront features: Wash
Lot
- Size: 8,260 Square Feet
- Features: North/South Exposure, Sprinklers In Rear, Sprinklers In Front, Desert Back, Desert Front, Synthetic Grass Back, Auto Timer H2O Front, Auto Timer H2O Back, Irrigation Front, Irrigation Back
Details
- Parcel number: 21938754
Construction
Type & style
- Home type: SingleFamily
- Architectural style: Contemporary
- Property subtype: Single Family Residence
Materials
- Stone, ICAT Recessed Lighting, Stucco, Wood Frame, Blown Cellulose, Painted, Ducts Professionally Air-Sealed
- Foundation: Slab
- Roof: Concrete
Condition
- Year built: 2017
Details
- Builder name: Shea Homes
Utilities & green energy
- Electric: 220 Volts in Kitchen
- Sewer: Public Sewer
- Water: Pvt Water Company
Community & HOA
Community
- Features: Pool, Golf, Pickleball, Lake, Gated, Community Spa, Community Spa Htd, Tennis Court(s), Biking/Walking Path, Fitness Center
- Security: Fire Sprinkler System, Security System Owned
- Subdivision: TRILOGY AT VERDE RIVER GOLF & SOCIAL CLUB
HOA
- Has HOA: Yes
- Services included: Maintenance Grounds, Street Maint
- HOA fee: $1,625 quarterly
- HOA name: VERDE RIVER COMM ASS
- HOA phone: 602-957-9191
Location
- Region: Rio Verde
Financial & listing details
- Price per square foot: $487/sqft
- Tax assessed value: $744,100
- Annual tax amount: $3,609
- Date on market: 10/3/2026
- Cumulative days on market: 29 days
- Listing terms: Cash,Conventional
- Ownership: Fee Simple
- Electric utility on property: Yes
- Road surface type: Asphalt
Estimated market value
Not available
Estimated sales range
Not available
Not available
Price history
| Date | Event | Price |
|---|---|---|
| 10/3/2026 | Listed for sale | $949,000+73.9%$487/sqft |
Source:  ARMLS #7088359 Report a problem | ||
| 11/21/2017 | Sold | $545,861$280/sqft |
Source: Public Record Report a problem | ||
Public tax history
| Year | Property taxes | Tax assessment |
|---|---|---|
| 2025 | $1,201 +4.9% | $74,410 -8.5% |
| 2024 | $1,145 +1.7% | $81,330 +114.2% |
| 2023 | $1,126 -63.9% | $37,965 -17.8% |
| 2022 | $3,122 +3.6% | $46,200 +2.1% |
| 2021 | $3,014 +3.7% | $45,250 +2% |
| 2020 | $2,906 +32.4% | $44,370 +2.3% |
| 2019 | $2,194 | $43,380 +6070.7% |
| 2017 | $2,194 | $703 |
Find assessor info on the county website
Monthly payment
Est. payment
Payment breakdown
Explore the cost of this home by adjusting the details. Changes won't be saved.Climate risks
Neighborhood: 85263
Nearby schools
Schools provided by the listing agent
- Elementary: Desert Sun Academy
- Middle: Desert Sun Academy
- High: Cactus Shadows High School
- District: Cave Creek Unified District
Source: ARMLS. This data may not be complete. We recommend contacting the local school district to confirm school assignments for this home.
- $696,900-- bd2 ba1.5k sqft17669 E Fort Verde Rd, Rio Verde, AZ 85263Off Market
- $943,9002 bd3 ba2.4k sqft17659 E Fort Verde Rd, Rio Verde, AZ 85263Off Market
- $935,000-- bd3 ba2.1k sqft17673 E Fort Verde Rd, Rio Verde, AZ 85263Off Market
- $1,268,500-- bd4 ba2.6k sqft17653 E Fort Verde Rd, Rio Verde, AZ 85263Off Market
Similar homes
- $999,0003 bd4 ba2.6k sqft29612 N EL PUEBLO Boulevard, Rio Verde, AZ 85263For Sale
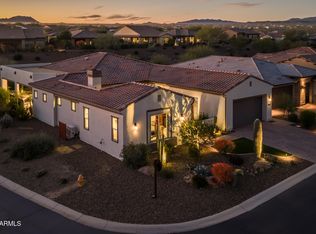 MLS ID #7083944, Beth M Rider, Keller Williams Arizona Realty. ARMLS
- $895,0002 bd3 ba2k sqft18031 E VISTA DESIERTO --, Rio Verde, AZ 85263For Sale
 MLS ID #7088754, Jennifer Mills, Compass. ARMLS
- $695,0002 bd2 ba1.5k sqft17313 E WOOLSEY Way, Rio Verde, AZ 85263For Sale
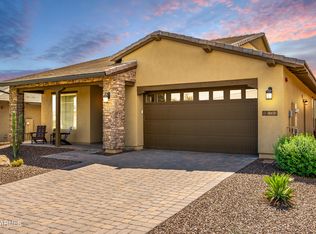 MLS ID #7099944, Daniel Grazzini, eXp Realty. ARMLS
- $1,000,0004 bd2 ba2.3k sqft17439 E WILDCAT Drive, Rio Verde, AZ 85263For Sale
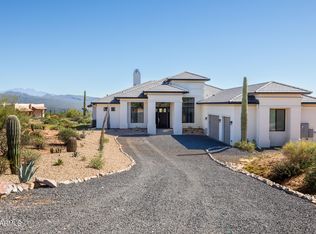 MLS ID #7087470, Kathy Reisdorf, Russ Lyon Sotheby's International Realty. ARMLS
