Skip main navigation
Contingent
$259,900
3beds
2,500sqft

17669 Edwards Rd, Doylestown, OH 44230

3beds
2,500sqft
Single family residence
Built in 1976
0.32 Acres
3 Attached garage spaces
$104 price/sqft

What's special

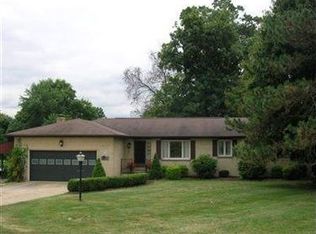
All-brick bi-levelBright open feelBuilt-in barCozy fireplaceSpacious level backyardGenerous yardFully applianced kitchen

Welcome to this all-brick bi-level in Doylestown, located in the Chippewa Local School District! This well-maintained home offers 3 bedrooms and 2 full baths with plenty of space for comfortable everyday living and entertaining. The main level features a vaulted ceiling spanning the formal living and dining rooms, creating a bright, open feel. The fully applianced kitchen offers convenience, while sliding doors from the dining room lead to a covered deck overlooking the spacious, level backyard—perfect for relaxing, entertaining, or enjoying the outdoors. The remodeled full bath features a walk-in shower and updated finishes. Head to the lower level where you'll find additional living space complete with a cozy fireplace, built-in bar, and second full bath, making it an ideal family room, recreation area, or entertaining space. Car enthusiasts, hobbyists, or anyone needing extra storage will appreciate the 2-car attached garage with additional storage PLUS a separate 20X18 detached garage. With its all-brick exterior, generous yard, multiple garage spaces, and convenient Doylestown location, this home offers a wonderful combination of space, functionality, and versatility. Schedule your private showing today!

17 days
|
1,861
|
117
|

Likely to sell faster than

Source: MLS Now,MLS#: 5239247MLS LogoOriginating MLS: Stark Trumbull Area REALTORS
Travel times

Living Room

Kitchen

Dining Room

Zillow last checked:

Listing updated:

Listed by:

Debbie L Ferrante 330-958-8394 debbie@debbieferrante.com,

RE/MAX Edge Realty,

Anita K Reece 330-730-3078,

RE/MAX Edge Realty

Source: MLS Now,MLS#: 5239247MLS LogoOriginating MLS: Stark Trumbull Area REALTORS

Facts & features

Interior

Bedrooms & bathrooms
  • Bedrooms: 3
  • Bathrooms: 2
  • Full bathrooms: 2
  • Main level bathrooms: 1
  • Main level bedrooms: 3
Primary bedroom
  • Description: Flooring: Carpet
  • Level: First
  • Dimensions: 14 x 12
Bedroom
  • Description: Flooring: Carpet
  • Level: First
  • Dimensions: 12 x 11
Bedroom
  • Description: Flooring: Carpet
  • Level: First
  • Dimensions: 11 x 10
Dining room
  • Description: Flooring: Carpet
  • Features: Vaulted Ceiling(s)
  • Level: First
  • Dimensions: 12 x 10
Eat in kitchen
  • Description: Flooring: Ceramic Tile
  • Features: Vaulted Ceiling(s)
  • Level: First
  • Dimensions: 15 x 12
Family room
  • Description: Flooring: Carpet
  • Features: Fireplace, Bar
  • Level: Lower
  • Dimensions: ND x ND
Living room
  • Description: Flooring: Carpet
  • Features: Vaulted Ceiling(s)
  • Level: First
  • Dimensions: 16 x 12
Heating
  • Forced Air, Gas
Cooling
  • Central Air, Ceiling Fan(s)
Appliances
  • Included: Dryer, Dishwasher, Microwave, Range, Refrigerator, Washer
  • Laundry: In Basement
Features
  • Ceiling Fan(s), Eat-in Kitchen, Vaulted Ceiling(s)
  • Windows: Double Pane Windows
  • Basement: Full
  • Number of fireplaces: 1
  • Fireplace features: Family Room
Interior area
  • Total structure area: 2,500
  • Total interior livable area: 2,500 sqft
  • Finished area above ground: 1,250
  • Finished area below ground: 1,250
Video & virtual tour

Property

Parking
  • Total spaces: 3
  • Parking features: Attached, Driveway, Detached, Garage
  • Attached garage spaces: 3
Features
  • Levels: Two,Multi/Split
  • Stories: 2
  • Patio & porch: Covered, Deck, Front Porch
Lot
  • Size: 0.32 Acres
  • Dimensions: 96 x 145
Details
  • Additional structures: Garage(s), Outbuilding
  • Parcel number: 1201471000

Construction

Type & style
  • Home type: SingleFamily
  • Architectural style: Bi-Level
  • Property subtype: Single Family Residence
Materials
  • Brick
  • Roof: Asphalt,Fiberglass
Condition
  • Year built: 1976

Utilities & green energy

  • Sewer: Septic Tank
  • Water: Well

Community & HOA

HOA
  • Has HOA: No
Location
  • Region: Doylestown

Financial & listing details

  • Price per square foot: $104/sqft
  • Tax assessed value: $227,740
  • Annual tax amount: $2,407
  • Date on market: 8/24/2026
  • Cumulative days on market: 17 days
  • Listing terms: Cash,Conventional,FHA,USDA Loan,VA Loan

Price history

DateEventPrice
8/24/2026Listed for sale$259,900$104/sqft
Source: MLS Now #5239247 Report a problem

Public tax history

YearProperty taxesTax assessment
2025$2,407 -1%$79,710
2024$2,431 -0.7%$79,710
2023$2,449 +31%$79,710 +37%
2022$1,869 -0.7%$58,190
2021$1,883 +6.7%$58,190
2020$1,765 +17.9%$58,190 +25.5%
2019$1,496 -1%$46,360
2018$1,511 +0.8%$46,360
2017$1,498 +3.5%$46,360 +4%
2016$1,448 +0.5%$44,590
2015$1,441 +13.9%$44,590
2014$1,266 +11.5%$44,590 +11.9%
2013$1,135 0%$39,850
2012$1,135 +0.1%$39,850
2011$1,134 -8.9%$39,850 -10%
2010$1,245 -0.3%$44,290
2009$1,250 -6.2%$44,290
2008$1,333 -17.7%$44,290 +5%
2007$1,619 +1.8%$42,180
2006$1,591 $42,180
2005-- $42,180 +8.9%
2004$1,533 +5.4%$38,750
2003$1,454 +4.2%$38,750
2002$1,396 +4.2%$38,750 +11.4%
2001$1,339 +4.5%$34,800
2000$1,281 $34,800

Find assessor info on the county website

Monthly payment

Est. payment
$1,601/mo
Principal & interest
$1376
Property taxes
$225
More affordability toolsChevron Right

Estimated market value

Not available

Estimated sales range

Not available

Not available

Climate risks

Explore flood, wildfire, and other predictive climate risk information for this property on First Street®️.

Neighborhood: 44230

Nearby schools

Chippewa Middle School
Grades 3-61.1 miles
8/10
GreatSchools® Rating
Test Score Rating
10/10
Student Progress Rating
6/10
Chippewa High School
Grades 7-121.8 miles
8/10
GreatSchools® Rating
Test Score Rating
9/10
College Readiness Rating
8/10
Student Progress Rating
6/10
Hazel Harvey Elementary School
Grades PK-21.7 miles
N/A
GreatSchools® Rating