Discover 17673 Kohlhoss Road—an inviting townhouse offering the perfect blend of small-town charm and comfortable living in Poolesville! The main level features light-filled living and dining spaces, generous kitchen storage, and direct access to a private outdoor area ideal for morning coffee, weekend gatherings, or letting your four-legged family members roam free. Upstairs, spacious bedrooms offer flexibility for family, guests, or a home office. The primary suite includes a tastefully renovated primary bath, thoughtfully updated with clean, modern finishes and a crisp glass-door walk-in shower. Generous closet space throughout provides ample storage for all your organizational and lifestyle needs. Just steps away, you'll find top-ranked Poolesville High School, local dining, parks, and charming community spots—plus easy access to outdoor recreation along the C&O Canal. Don't miss the opportunity to make this home your own—schedule your showing today!
Under contract
Price cut: $12K (8/23)
$378,000
17673 Kohlhoss Rd, Poolesville, MD 20837
4beds
1,490sqft
Townhouse
Built in 1976
1,344 Square Feet Lot
$378,500 Zestimate®
$254/sqft
$30/mo HOA
What's special
Tastefully renovated primary bathClean modern finishesGenerous closet space throughoutCrisp glass-door walk-in showerSpacious bedroomsGenerous kitchen storage
- 51 days
- 151
- 3
Zillow last checked:
Listing updated:
Listed by:
JIANBO CHEN 301-693-3710,
Samson Properties 3018828710
Source: Bright MLS,MLS#: MDMC2249842
Facts & features
Interior
Bedrooms & bathrooms
- Bedrooms: 4
- Bathrooms: 4
- Full bathrooms: 2
- 1/2 bathrooms: 2
- Main level bathrooms: 1
Rooms
- Room types: Laundry, Storage Room, Utility Room, Workshop
Laundry
- Level: Unspecified
Storage room
- Level: Unspecified
Utility room
- Level: Unspecified
Workshop
- Level: Unspecified
Heating
- Forced Air, Central
Cooling
- Other, Electric
Appliances
- Included: Dishwasher, Disposal, Dryer, Exhaust Fan, Self Cleaning Oven, Oven/Range - Electric, Range Hood, Refrigerator, Cooktop, Washer, Electric Water Heater
- Laundry: Laundry Room
Features
- Kitchen - Country, Eat-in Kitchen, Chair Railings, Crown Molding, Primary Bath(s), Floor Plan - Traditional
- Basement: Other
- Has fireplace: No
Interior area
- Total structure area: 1,800
- Total interior livable area: 1,490 sqft
- Finished area above ground: 1,200
- Finished area below ground: 290
Property
Parking
- Parking features: None
Accessibility
- Accessibility features: None
Features
- Levels: Two
- Stories: 2
- Pool features: None
Lot
- Size: 1,344 Square Feet
Details
- Additional structures: Above Grade, Below Grade
- Parcel number: 160301654744
- Zoning: PRM
- Special conditions: Standard
Construction
Type & style
- Home type: Townhouse
- Architectural style: Colonial
- Property subtype: Townhouse
Materials
- Combination, Brick
- Foundation: Brick/Mortar
- Roof: Composition,Asphalt
Condition
- New construction: No
- Year built: 1976
- Major remodel year: 2024
Utilities & green energy
- Sewer: Public Sewer
- Water: Public
Community & HOA
Community
- Subdivision: Wesmond
HOA
- Has HOA: Yes
- Amenities included: Tot Lots/Playground
- HOA fee: $89 quarterly
Location
- Region: Poolesville
- Municipality: Town of Poolesville
Financial & listing details
- Price per square foot: $254/sqft
- Tax assessed value: $270,033
- Annual tax amount: $3,279
- Date on market: 8/6/2026
- Listing agreement: Exclusive Right To Sell
- Listing terms: Cash,Conventional,FHA,USDA Loan,VA Loan
- Ownership: Fee Simple
Estimated market value
$378,500
$360,000 - $397,000
$2,701/mo
Price history
| Date | Event | Price |
|---|---|---|
| 8/30/2026 | Contingent | $378,000$254/sqft |
Source:  Bright MLS #MDMC2249842 Report a problem Bright MLS #MDMC2249842 Report a problem | ||
| 8/23/2026 | Price change | $378,000-3.1%$254/sqft |
Source: Bright MLS #MDMC2249842 Report a problem | ||
| 8/12/2026 | Price change | $390,000-3.7%$262/sqft |
Source: Bright MLS #MDMC2249842 Report a problem | ||
| 8/8/2026 | Price change | $405,000-2.4%$272/sqft |
Source: Bright MLS #MDMC2249842 Report a problem | ||
| 8/6/2026 | Listed for sale | $415,000+232%$279/sqft |
Source: Bright MLS #MDMC2249842 Report a problem | ||
| 1/1/2015 | Sold | $125,000-30.6%$84/sqft |
Source:  Long & Foster Broker Feed #MDMC259384_100 Report a problem Long & Foster Broker Feed #MDMC259384_100 Report a problem | ||
| 10/11/2013 | Sold | $180,000$121/sqft |
Source: Public Record Report a problem | ||
| 5/31/2013 | Listing removed | $180,000$121/sqft |
Source: Remax Realty Group #MC8049698 Report a problem | ||
| 4/10/2013 | Price change | $180,000-5.3%$121/sqft |
Source: RE/MAX REALTY GROUP #MC8049698 Report a problem | ||
| 4/9/2013 | Listed for sale | $190,000-28.3%$128/sqft |
Source: RE/MAX REALTY GROUP #MC8049698 Report a problem | ||
| 9/22/2005 | Sold | $265,000+112%$178/sqft |
Source: Public Record Report a problem | ||
| 5/1/2002 | Sold | $125,000+16.8%$84/sqft |
Source: Public Record Report a problem | ||
| 12/1/1994 | Sold | $107,000$72/sqft |
Source: Public Record Report a problem | ||
Public tax history
| Year | Property taxes | Tax assessment |
|---|---|---|
| 2025 | $2,587 -10.3% | $249,767 +8.8% |
| 2024 | $2,885 +4.2% | $229,500 +3.2% |
| 2023 | $2,769 +7% | $222,433 +3.3% |
| 2022 | $2,588 +2.9% | $215,367 +3.4% |
| 2021 | $2,515 +3.1% | $208,300 +2.8% |
| 2020 | $2,439 +5.4% | $202,633 +5.9% |
| 2019 | $2,314 -0.2% | $191,300 |
| 2018 | $2,318 +0.3% | $191,300 +4.4% |
| 2017 | $2,311 +18.7% | $183,300 +4.6% |
| 2016 | $1,946 | $175,300 +4.8% |
| 2015 | $1,946 | $167,300 +1.3% |
| 2014 | $1,946 | $165,200 +1.3% |
| 2013 | -- | $163,100 +1.3% |
| 2012 | -- | $161,000 |
| 2011 | -- | $161,000 |
| 2010 | -- | $161,000 -39.4% |
| 2009 | -- | $265,710 +20.4% |
| 2008 | -- | $220,680 +25.6% |
| 2007 | -- | $175,650 +34.5% |
| 2006 | -- | $130,620 +8.9% |
| 2005 | -- | $119,976 +9.7% |
| 2004 | -- | $109,333 +10.8% |
| 2003 | -- | $98,690 +0.3% |
| 2002 | -- | $98,436 |
| 2001 | -- | $98,436 |
Find assessor info on the county website
Monthly payment
Est. payment
Payment breakdown
Explore the cost of this home by adjusting the details. Changes won't be saved.Climate risks
Neighborhood: 20837
Nearby schools
Schools provided by the listing agent
- District: Montgomery County Public Schools
Source: Bright MLS. This data may not be complete. We recommend contacting the local school district to confirm school assignments for this home.
Similar homes
- $379,9003 bd3 ba1.4k sqft17434 Hughes Rd, Poolesville, MD 20837For Sale

 MLS ID #MDMC2254780, Zuyi Wang, Samson Properties. Bright MLS
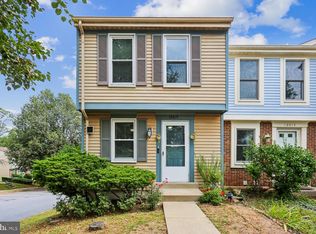
 - $370,0003 bd2 ba1.6k sqft12615 Misty Meadow Pl, Germantown, MD 20874For Sale
 MLS ID #MDMC2256062, Joaquin Cerritos, RE/MAX Realty Group. Bright MLS
 - $370,0003 bd3 ba1.6k sqft29 Highstream Ct #1027, Germantown, MD 20874For Sale
 MLS ID #MDMC2248400, Hannah Moholt, TTR Sotheby's International Realty. Bright MLS
 - $385,0003 bd3 ba1.3k sqft20019 Choctaw Ct, Germantown, MD 20876For Sale
 MLS ID #MDMC2249572, Allen Johnson, EXP Realty, LLC. Bright MLS
 - $385,0003 bd3 ba1.1k sqft8812 Rustburg Cir, Montgomery Village, MD 20886For SaleMLS ID #MDMC2255570, Cathi Miller, Hagan Realty. Bright MLS
- $420,0003 bd3 ba1.8k sqft18248 Smoke House Ct, Germantown, MD 20874For SaleMLS ID #MDMC2253534, AJ Faqiri, Realty ONE Group Capital. Bright MLS
- $399,9003 bd2 ba1.3k sqft326 Shenandoah St SE, Leesburg, VA 20175For SaleMLS ID #VALO2132662, Suzy French, Long & Foster Real Estate, Inc.. Bright MLS
- $425,0003 bd3 ba1.8k sqft19106 Cherry Bend Dr, Germantown, MD 20874For SaleMLS ID #MDMC2245274, Jim Winn, Real Broker, LLC - Gaithersburg. Bright MLS
- $355,0003 bd2 ba1.5k sqft18916 Port Haven Pl, Germantown, MD 20874For SaleMLS ID #MDMC2219494, Mr. Jonathan S Lahey, EXP Realty, LLC. Bright MLS
- $389,9993 bd3 ba1.1k sqft4505 Cannes Ln, Olney, MD 20832For SaleMLS ID #MDMC2241310, Ellen Lima, Realty Advantage of Maryland LLC. Bright MLS
- $409,0004 bd3 ba1.8k sqft6510 Ellington Way, Frederick, MD 21703For SaleMLS ID #MDFR2089170, Andrea Howe, RE/MAX Results. Bright MLS
- $389,9003 bd3 ba1.4k sqft9507 Dunbrook Ct, Montgomery Village, MD 20886For SaleMLS ID #MDMC2255068, Mike Altobelli, RE/MAX Realty Services. Bright MLS
- $395,0002 bd3 ba1.5k sqft12501 Coral Grove Pl, Germantown, MD 20874For SaleMLS ID #MDMC2241322, Jed Williams, Hagan Realty. Bright MLS
- $399,9003 bd2 ba1k sqft11807 Summer Oak Dr, Germantown, MD 20874For SaleMLS ID #MDMC2236582, Daisy Heidbrink, Keller Williams Realty Centre. Bright MLS
- $444,9003 bd3 ba1.6k sqft18211 Smoke House Ct, Germantown, MD 20874For SaleMLS ID #MDMC2249964, ERICK GUILLERMO, Coldwell Banker Realty. Bright MLS
- $409,9003 bd4 ba1.3k sqft20204 Ravensdale Ct, Gaithersburg, MD 20886For SaleMLS ID #MDMC2252938, Cherie Degnan, RE/MAX Realty Group. Bright MLS
- $335,0003 bd3 ba1.3k sqft18310 Timko Ln #99, Germantown, MD 20874For SaleMLS ID #MDMC2251700, Sean Price, Samson Properties. Bright MLS
- $409,9003 bd3 ba1.6k sqft10508 Apple Ridge Rd, Gaithersburg, MD 20886For SaleMLS ID #MDMC2252366, Joana Gomes, Compass. Bright MLS
- $375,0002 bd2 ba1.2k sqftMontgomery Village Hoa, Montgomery Village, MD 20886For SaleMLS ID #MDMC2245532, Katharina Donohew, Coldwell Banker Realty. Bright MLS
- $440,0003 bd4 ba1.3k sqft11735 Summer Oak Dr, Germantown, MD 20874For SaleMLS ID #MDMC2254334, Larry Prigal, RLAH @properties. Bright MLS
