Welcome to 2207 Manchester Crossing! This spacious home has been recently refreshed and is move-in ready. Updates include a NEW ROOF, fresh interior paint, NEW CARPET, updated light fixtures, and ceiling fans throughout. The functional floor plan offers generous living spaces with plenty of room for everyday living and entertaining. Conveniently located in Fresno with easy access to nearby shopping, dining, major roadways, and surrounding amenities. Zoned to Fort Bend ISD. Schedule your showing today!
For sale
$357,000
2207 Manchester Crossing Dr, Fresno, TX 77545
4beds
2,650sqft
Single Family Residence
Built in 2016
7,653 Square Feet Lot
$351,600 Zestimate®
$135/sqft
$54/mo HOA
What's special
Updated light fixturesFresh interior paintGenerous living spacesFunctional floor planCeiling fans throughoutSpacious home
- 4 days |
- 43 |
- 2 |
Likely to sell faster than
Zillow last checked:
Listing updated:
Listed by:
Rufino Cruz TREC #0645301 832-860-0630,
21st Century Realty Group,LLC
Source: HAR,MLS#: 88981384
Facts & features
Interior
Bedrooms & bathrooms
- Bedrooms: 4
- Bathrooms: 3
- Full bathrooms: 2
- 1/2 bathrooms: 1
Primary bedroom
- Level: First
- Area: 221
- Dimensions: 17x13
Bedroom
- Level: Second
- Area: 130
- Dimensions: 13x10
Bedroom
- Level: Second
- Area: 156
- Dimensions: 13x12
Bedroom
- Level: Second
- Area: 130
- Dimensions: 13x10
Breakfast
- Level: First
- Area: 100
- Dimensions: 10x10
Dining room
- Level: First
- Area: 156
- Dimensions: 13x12
Game room
- Level: Second
- Area: 252
- Dimensions: 18x14
Kitchen
- Level: First
- Area: 168
- Dimensions: 14x12
Living room
- Level: First
- Area: 270
- Dimensions: 18x15
Utility room
- Level: First
- Area: 56
- Dimensions: 8x7
Heating
- Natural Gas
Cooling
- Electric
Appliances
- Included: Disposal, Gas Oven, Microwave, Gas Range, Dishwasher
- Laundry: Electric Dryer Hookup, Gas Dryer Hookup, Washer Hookup
Interior area
- Total structure area: 2,650
- Total interior livable area: 2,650 sqft
Property
Parking
- Total spaces: 2
- Parking features: Attached
- Attached garage spaces: 2
Features
- Stories: 2
Lot
- Size: 7,653 Square Feet
- Features: Cleared, 0 Up To 1/4 Acre
Details
- Parcel number: 2241060070070907
Construction
Type & style
- Home type: SingleFamily
- Architectural style: Other
- Property subtype: Single Family Residence
Materials
- Brick, Cement Siding
- Foundation: Slab
- Roof: Composition
Condition
- New construction: No
- Year built: 2016
Utilities & green energy
- Sewer: Public Sewer
- Water: Public
Community & HOA
Community
- Subdivision: Cambridge Falls Sec 6
HOA
- HOA fee: $650 annually
Location
- Region: Fresno
Financial & listing details
- Price per square foot: $135/sqft
- Tax assessed value: $340,886
- Annual tax amount: $7,286
- Date on market: 8/11/2026
- Listing terms: Cash,Conventional,USDA Loan,VA Loan
Estimated market value
$351,600
$334,000 - $369,000
$2,488/mo
Price history
| Date | Event | Price |
|---|---|---|
| 8/11/2026 | Listed for sale | $357,000$135/sqft |
Source:  HAR #88981384 Report a problem HAR #88981384 Report a problem | ||
| 7/6/2017 | Sold | -- |
Source: Agent Provided Report a problem | ||
Public tax history
| Year | Property taxes | Tax assessment |
|---|---|---|
| 2025 | -- | $340,886 +1.9% |
| 2024 | -- | $334,517 +10% |
| 2023 | -- | $304,106 +10% |
| 2022 | -- | $276,460 +10% |
| 2021 | -- | $251,330 +1.3% |
| 2020 | -- | $248,140 +3.7% |
| 2019 | -- | $239,320 +2.8% |
| 2018 | -- | $232,740 +55.7% |
| 2017 | $421 | $149,440 +896.3% |
| 2016 | $421 | $15,000 |
Find assessor info on the county website
Monthly payment
Est. payment
Payment breakdown
Explore the cost of this home by adjusting the details. Changes won't be saved.Climate risks
Neighborhood: Cambridge Farms
Nearby schools
GreatSchools rating
- 5/10Rosa Parks Elementary SchoolGrades: PK-5Distance: 0.6 mi
- 3/10Lake Olympia Middle SchoolGrades: 6-8Distance: 4.3 mi
- 3/10Hightower High SchoolGrades: 9-12Distance: 1.1 mi
Schools provided by the listing agent
- Elementary: Parks Elementary School (Fort Bend)
- Middle: Lake Olympia Middle School
- High: Hightower High School
Source: HAR. This data may not be complete. We recommend contacting the local school district to confirm school assignments for this home.
- $298,0004 bd2 ba2k sqft2211 Manchester Crossing Dr, Fresno, TX 77545Off Market
- $355,9005 bd3 ba2.9k sqft2203 Manchester Crossing Dr, Fresno, TX 77545Off Market

- $289,2004 bd2 ba2.2k sqft2215 Manchester Crossing Dr, Fresno, TX 77545Off Market
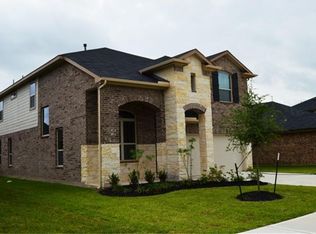
- $297,1004 bd2 ba2.2k sqft3035 Ashlyn Arbor Dr, Fresno, TX 77545Off Market

- $269,7004 bd2 ba1.7k sqft3023 Ashlyn Arbor Dr, Fresno, TX 77545Off Market
- $265,6004 bd2 ba1.7k sqft2219 Manchester Crossing Dr, Fresno, TX 77545Off Market
- $278,7004 bd2 ba1.7k sqft2206 Manchester Crossing Dr, Fresno, TX 77545Off Market
- $301,9004 bd2 ba2.3k sqft2210 Manchester Crossing Dr, Fresno, TX 77545Off Market
A local agent can set up tours, give advice and negotiate with sellers.
Similar homes
- $365,0004 bd3 ba2.8k sqft2111 Katalonia Ln, Fresno, TX 77545For Sale
 MLS ID #25448584, Tasha Gant, Lavish Locating Group. HAR
 - $290,0004 bd2 ba2.1k sqft2907 Vales Point Dr, Fresno, TX 77545For Sale
 MLS ID #33251668, Charissa Ettinoffe, Keller Williams Preferred. HAR
 - $289,9003 bd2 ba1.7k sqft2703 Fawn Mountain Dr, Fresno, TX 77545For Sale
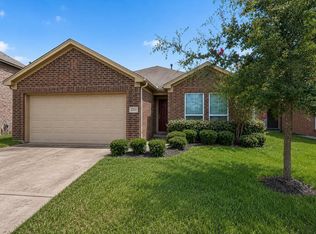 MLS ID #60791806, Lisa Hager, CB&A, Realtors. HAR
 - $340,0004 bd3 ba2.6k sqft4610 Misty Morning Ct, Missouri City, TX 77459For Sale
 MLS ID #60228243, Chike Udenze, CB&A, Realtors-Katy. HAR
 - $359,9994 bd3 ba2.3k sqft4302 Harden Mills Ln, Missouri City, TX 77459For SaleMLS ID #60453399, Francessca Petrie, Soluna Realty. HAR
- $355,0004 bd4 ba2.3k sqft8034 Fountain, Houston, TX 77051For SaleMLS ID #19920226, An Nguyen, Core Properties. HAR
- $369,0003 bd2 ba2k sqft3106 Dry Creek Dr, Missouri City, TX 77459For SaleMLS ID #44012498, Feiyun Cheng, Keller Williams Memorial. HAR
- $370,0004 bd4 ba2.5k sqft3631 Springview Dr, Rosenberg, TX 77471For SaleMLS ID #36783894, Christina Boston, Boston Real Estate Group LLC. HAR
- $383,3334 bd3 ba2.3k sqft8803 Oak Springs Dr, Missouri City, TX 77459For SaleMLS ID #46058008, Joann Garza, Better Homes and Gardens Real Estate Gary Greene - Sugar Land. HAR
- $424,9004 bd4 ba2.4k sqft1606 Country Air Ln, Missouri City, TX 77459For SaleMLS ID #51120370, Fred McDaniel, Realty ONE Group Iconic. HAR
- $350,0004 bd4 ba2.9k sqft10511 Amador Peak Dr, Rosharon, TX 77583For SaleMLS ID #54413407, Brandi Owens, Orchard Brokerage. HAR
- $395,0004 bd4 ba2.7k sqft14010 Hartford Heights Way, Rosharon, TX 77583For SaleMLS ID #62985488, Chris Ufomaduh, TDRealty. HAR
- $384,9005 bd4 ba3.9k sqft4103 Dusty Ridge Ct, Missouri City, TX 77459For SaleMLS ID #68477063, Arthur Chambers, Greenwood King Properties - Heights Office. HAR
- $325,0004 bd3 ba2.2k sqft8 Desert Sun Ct, Manvel, TX 77578For SaleMLS ID #31799843, Amanda Harrison, eXp Realty LLC. HAR
- $399,0004 bd4 ba3k sqft5205 Rainy Garden Ct, Rosharon, TX 77583For SaleMLS ID #31554947, Ryan Adams, Real Broker, LLC. HAR
- $430,0004 bd3 ba2.7k sqft5126 Jibe Ho Ln, Manvel, TX 77578For SaleMLS ID #63766081, Trinh Hoang, Keller Williams Signature. HAR
- $355,0004 bd3 ba2.2k sqft1322 Truckee River Dr, Iowa Colony, TX 77583For SaleMLS ID #21078324, Rosa Segura-Moreira, Ladde Agency LLC. HAR
- $370,0004 bd4 ba2.7k sqft12535 W Hillock Ln, Houston, TX 77047For SaleMLS ID #95246704, Brian Chiu, Compass RE Texas, LLC - Houston. HAR
- $379,9004 bd2 ba2.3k sqft3626 Pasteur Ln, Iowa Colony, TX 77583For SaleMLS ID #94818234, Jeff Robillard, Newfound Real Estate. HAR
- $340,0003 bd2 ba2.1k sqft3904 Waterworth Way, Pearland, TX 77584For SaleMLS ID #17173828, Eric Chiang, Better Homes and Gardens Real Estate Gary Greene - Katy. HAR
