** HOME IS LOCATED ON ALMA ST (not Marietta) ** Welcome to this turnkey, modern detached home in Hills Park with NO HOA. The open-concept main level features stunning natural light, hardwood floors throughout, a gas fireplace with tile surround, powder room for guests, and a spacious kitchen that opens via French doors to a private balcony for easy indoor-outdoor living and entertaining. The kitchen boasts a large island, quartz countertops, gas range, extensive storage, stainless steel appliances, and ample pantry space. Upstairs, enjoy a primary suite with a sizable walk-in closet, and a large ensuite bathroom featuring a double vanity with storage, a frameless glass shower, and separate water closet. The second bedroom is currently used as an office, and also has its own ensuite bath with shower/tub combo. Making life even easier is the home's laundry located on the same level as the bedrooms for minimal effort. The home features newer HVACS, a tankless water heater, brand new light fixtures throughout, custom shades, and so much more!The home boasts a 1 car garage with fantastic storage and walk-out to green space behind the home. There is an additional covered parking space and plenty of street parking for the home. This wonderful home is close to the new Westside BeltLine, Whetstone Creek Trail, West Midtown, West Buckhead, shops, restaurants, and has easy access to the highway for your daily commute. Welcome Home!
Active
$515,000
1768 Marietta Rd NW, Atlanta, GA 30318
2beds
1,406sqft
Single Family Residence
Built in 2019
2,178 Square Feet Lot
$-- Zestimate®
$366/sqft
$-- HOA
What's special
Large islandCustom shadesStunning natural lightStainless steel appliancesAmple pantry spaceSeparate water closetLarge ensuite bathroom
- 11 days
- 379
- 25
Zillow last checked:
Listing updated:
Listed by:
Rachel Brochstein 404-710-9160,
Ansley RE | Christie's Int'l RE
Source: GAMLS,MLS#: 10869417
Facts & features
Interior
Bedrooms & bathrooms
- Bedrooms: 2
- Bathrooms: 3
- Full bathrooms: 2
- 1/2 bathrooms: 1
Rooms
- Room types: Foyer, Great Room
Dining room
- Features: Dining Rm/Living Rm Combo
Kitchen
- Features: Breakfast Area, Breakfast Bar, Pantry, Solid Surface Counters
Heating
- Central, Electric, Forced Air, Heat Pump, Other
Cooling
- Ceiling Fan(s), Central Air
Appliances
- Included: Dishwasher, Disposal, Dryer, Ice Maker, Oven/Range (Combo), Refrigerator, Tankless Water Heater, Washer
- Laundry: In Hall, Laundry Closet, Upper Level
Features
- Double Vanity, High Ceilings, Roommate Plan, Tile Bath, Walk-In Closet(s)
- Flooring: Hardwood
- Basement: None
- Has fireplace: Yes
- Fireplace features: Family Room, Gas Log, Gas Starter, Living Room
- Common walls with other units/homes: No Common Walls
Interior area
- Total structure area: 1,406
- Total interior livable area: 1,406 sqft
- Finished area above ground: 1,406
- Finished area below ground: 0
Property
Parking
- Total spaces: 3
- Parking features: Attached, Carport, Garage, Garage Door Opener
- Has attached garage: Yes
- Has carport: Yes
Features
- Levels: Three Or More
- Stories: 3
- Patio & porch: Deck, Porch
- Exterior features: Other
- Has view: Yes
- View description: City
- Body of water: None
Lot
- Size: 2,178 Square Feet
- Features: Level
Details
- Parcel number: 17 022300010970
Construction
Type & style
- Home type: SingleFamily
- Architectural style: Brick 3 Side,Contemporary
- Property subtype: Single Family Residence
Materials
- Other
- Roof: Composition
Condition
- Resale
- New construction: No
- Year built: 2019
Utilities & green energy
- Sewer: Public Sewer
- Water: Public
- Utilities for property: Cable Available, Electricity Available, High Speed Internet, Natural Gas Available, Sewer Available, Water Available
Green energy
- Energy efficient items: Appliances, Insulation, Thermostat
Community & HOA
Community
- Features: Park, Playground, Sidewalks, Street Lights, Near Public Transport, Walk To Schools, Near Shopping
- Security: Carbon Monoxide Detector(s), Security System, Smoke Detector(s)
- Subdivision: Hills Park
HOA
- Has HOA: No
- Services included: None
Location
- Region: Atlanta
Financial & listing details
- Price per square foot: $366/sqft
- Tax assessed value: $926,700
- Annual tax amount: $6,182
- Date on market: 10/8/2026
- Cumulative days on market: 11 days
- Listing agreement: Exclusive Right To Sell
- Electric utility on property: Yes
Estimated market value
Not available
Estimated sales range
Not available
Not available
Price history
| Date | Event | Price |
|---|---|---|
| 10/8/2026 | Listed for sale | $515,000+22.6%$366/sqft |
Source:  GAMLS #10869417 Report a problem | ||
| 1/31/2020 | Sold | $420,000+100%$299/sqft |
Source: Agent Provided Report a problem | ||
| 7/24/2017 | Sold | $210,000+110%$149/sqft |
Source:  FMLS GA #5835824 Report a problem | ||
| 4/7/2016 | Sold | $100,000$71/sqft |
Source:  GAMLS #7585722 Report a problem | ||
Public tax history
| Year | Property taxes | Tax assessment |
|---|---|---|
| 2020 | $15,346 +266% | $370,680 +341.3% |
| 2019 | $4,192 | $84,000 |
| 2018 | $4,192 | $84,000 +110% |
| 2017 | $4,192 +71.6% | $40,000 -58.4% |
| 2016 | $2,442 -49.1% | $96,040 |
| 2015 | $4,794 +10.1% | $96,040 |
| 2014 | $4,355 -26.6% | $96,040 -31.2% |
| 2007 | $5,929 | $139,640 |
Find assessor info on the county website
Monthly payment
Est. payment
Payment breakdown
Explore the cost of this home by adjusting the details. Changes won't be saved.Climate risks
Neighborhood: Hills Park
Nearby schools
Schools provided by the listing agent
- Elementary: Bolton
- Middle: Sutton
- High: North Atlanta
Source: GAMLS. This data may not be complete. We recommend contacting the local school district to confirm school assignments for this home.
- $641,2003 bd4 ba1.9k sqft1768 Marietta Rd NW #4, Atlanta, GA 30318Off Market
- $474,1002 bd3 ba1.3k sqft1768 Marietta Rd NW #3, Atlanta, GA 30318Off Market
- $467,5002 bd2 ba1.5k sqft1768 Marietta Rd NW #5, Atlanta, GA 30318Off Market
- $652,0003 bd4 ba2k sqft1768 Marietta Rd NW #6, Atlanta, GA 30318Off Market
Similar homes
- $579,0004 bd3 ba2.1k sqft1615 Stokes Ave SW, Atlanta, GA 30310Active
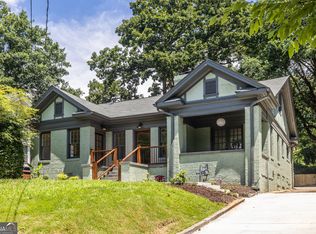
 MLS ID #10867714, Steven Carpenter, Knapp Realty. GAMLS
- $489,9004 bd3 ba1.8k sqft544 Westmeath Dr SW, Atlanta, GA 30310Active
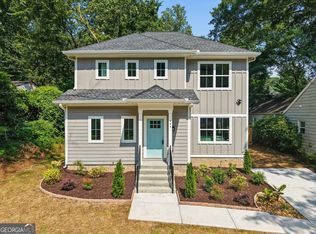 MLS ID #10835034, Audrey Ferguson, HomeSmart. GAMLS
- $499,0003 bd2 ba1.3k sqft819 Gresham Ave SE, Atlanta, GA 30316Active
 MLS ID #10849780, Angelica Lopez, Atlantic Real Estate Brokers. GAMLS
- $515,0003 bd3 ba2k sqft1980 Westwood Cir SE, Smyrna, GA 30080Active
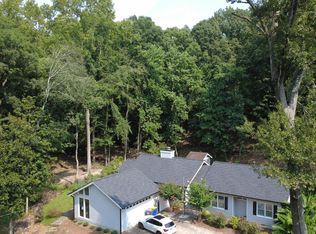 MLS ID #10801885, Mark Spain, Mark Spain Real Estate. GAMLS
- $589,0003 bd3 ba1.8k sqft595 Broadview Pl NE, Atlanta, GA 30324ActiveMLS ID #10868048, Fang Yang, McKinley Properties LLC. GAMLS
- $525,0003 bd2 ba1.5k sqft1845 Lochlomand Ln SE, Smyrna, GA 30080ActiveMLS ID #10847562, Carmelina DeSousa, Keller Williams Realty First Atlanta. GAMLS
- $325,0003 bd2 ba1.3k sqft655 S Grand Ave NW, Atlanta, GA 30318ActiveMLS ID #10847978, Anna Kilinski, Keller Williams Realty. GAMLS
- $325,0003 bd3 ba1.7k sqft1888 Joseph E Boone Blvd NW, Atlanta, GA 30314ActiveMLS ID #10857597, David Garrison, Bolst. GAMLS
- $529,0002 bd2 ba1.2k sqft674 Exchange St, Atlanta, GA 30315ActiveMLS ID #10826977, Steven T Koleno, Beycome Brokerage Realty LLC. GAMLS
- $425,0003 bd4 ba2.1k sqft836 Winslow Way, Atlanta, GA 30318ActiveMLS ID #10791342, Amy French, Ansley RE | Christie's Int'l RE. GAMLS
- $600,0003 bd3 ba1.3k sqft965 Houston Mill Rd NE, Atlanta, GA 30329ActiveMLS ID #10855198, Kiki Adams, Coldwell Banker Realty. GAMLS
- $309,9003 bd4 ba1.6k sqft1472 Liberty Pkwy NW, Atlanta, GA 30318ActiveMLS ID #10826031, Joseph Elkourie, Compass. GAMLS
- $449,0003 bd2 ba1.6k sqft1409 Mims St SW, Atlanta, GA 30314ActiveMLS ID #10842418, John Holmes II, New Visions Real Estate Firm. GAMLS
- $649,9003 bd3 ba1.6k sqft685 Vidalia Ln, Atlanta, GA 30318ActiveMLS ID #10805101, John Queen, HomeCourt Property Management. GAMLS
- $495,0002 bd2 ba1.1k sqft77 Peachtree Pl NE Unit 211, Atlanta, GA 30309ActiveMLS ID #10848267, Jeremy Duck, Chapman Hall Realtors. GAMLS
- $565,0003 bd4 ba1.9k sqft962 Moda Dr, Atlanta, GA 30316ActiveMLS ID #10869191, Naruna Rangel, Keller Williams Realty. GAMLS
- $550,0003 bd3 ba1.8k sqft2266 Memorial Dr SE, Atlanta, GA 30317ActiveMLS ID #10842617, Anna Kilinski, Keller Williams Realty. GAMLS
- $455,0003 bd3 ba1.6k sqft1461 Westridge Rd SW, Atlanta, GA 30311ActiveMLS ID #10815079, Boston Henderson, Bolst. GAMLS
- $450,0003 bd3 ba1.5k sqft37 Montgomery St NE, Atlanta, GA 30307ActiveMLS ID #10847318, Anna Kilinski, Keller Williams Realty. GAMLS
