Don’t miss out on this amazing mid-century modern home, where timeless character meets thoughtful updates, see updates and upgrades, features list, park rules and site map and more! Exceptionally well-maintained original cabinetry, built-ins, shelving, and hardware throughout showcase the home’s MCM charm, while significant updates provide added comfort and peace of mind; heat pump for heating and cooling, pellet stove (2019), windows (2018), water heater (2015), patio and carport doors, roof (2011). The spacious and flexible floor plan offers TWO living rooms and TWO dining areas—ideal for entertaining, multi-generational living, a home office, or creating separate formal and casual spaces. Storage is everywhere, including a detached 9x8 shed, dedicated laundry room with built-in cabinetry, pantry, coat closet and built in bookshelves. Retreat to the generous primary en suite featuring double closets, a jetted tub, and separate walk-in shower. Outside, enjoy established garden space wrapping around the home, abundant natural light, and exceptional privacy with no neighboring home on one side.And the lifestyle doesn’t stop at your front door! Heritage Village offers two heated swimming pools, a sauna, fitness center, landscaped walking paths, playgrounds, basketball and soccer areas, picnic/BBQ space, game and billiard room, clubhouse with kitchen, planned activities, and boat/RV storage. Convenient access to Highway 26, public transit, Tanasbourne, Cedar Hills, shopping, dining, and major employers makes this location hard to beat.With its distinctive mid-century style, impressive amount of space, privacy, updates, and resort-like community amenities, this is one you won’t want to miss!
Pending
$74,900
17680 SW Bunker Oak Rd Space 411, Beaverton, OR 97006
3beds
1,440sqft
Residential, Manufactured Home
Built in 1979
-- sqft lot
$-- Zestimate®
$52/sqft
$-- HOA
What's special
Two dining areasExceptionally well-maintained original cabinetryDouble closetsSeparate walk-in showerGenerous primary en suiteAbundant natural lightJetted tub
- 46 days
- 251
- 11
Likely to sell faster than
Zillow last checked:
Listing updated:
Listed by:
Shannon Goyne 503-403-8121,
Real Broker
Source: RMLS (OR),MLS#: 155465016
Facts & features
Interior
Bedrooms & bathrooms
- Bedrooms: 3
- Bathrooms: 2
- Full bathrooms: 2
- Main level bathrooms: 2
Rooms
- Room types: Laundry, Bedroom 2, Bedroom 3, Dining Room, Family Room, Kitchen, Living Room, Primary Bedroom
Primary bedroom
- Features: Bathroom, Jetted Tub, Sink, Walkin Closet, Walkin Shower
- Level: Main
- Area: 143
- Dimensions: 13 x 11
Bedroom 2
- Features: Closet
- Level: Main
- Area: 90
- Dimensions: 10 x 9
Bedroom 3
- Features: Closet
- Level: Main
- Area: 132
- Dimensions: 12 x 11
Dining room
- Features: Builtin Features, Living Room Dining Room Combo
- Level: Main
Family room
- Features: Builtin Features, Eat Bar, Eating Area, Family Room Kitchen Combo
- Level: Main
- Area: 156
- Dimensions: 13 x 12
Kitchen
- Features: Builtin Range, Dishwasher, Disposal, Eat Bar, Eating Area, Living Room Dining Room Combo, Builtin Oven
- Level: Main
Living room
- Level: Main
- Area: 660
- Dimensions: 30 x 22
Heating
- Heat Pump
Cooling
- Heat Pump
Appliances
- Included: Built-In Range, Dishwasher, Disposal, Free-Standing Refrigerator, Washer/Dryer, Built In Oven, Electric Water Heater
- Laundry: Laundry Room
Features
- Soaking Tub, Built-in Features, Closet, Living Room Dining Room Combo, Eat Bar, Eat-in Kitchen, Family Room Kitchen Combo, Bathroom, Sink, Walk-In Closet(s), Walkin Shower, Pantry
- Flooring: Vinyl
- Basement: Crawl Space,Exterior Entry
- Number of fireplaces: 1
- Fireplace features: Pellet Stove
Interior area
- Total structure area: 1,440
- Total interior livable area: 1,440 sqft
Property
Parking
- Parking features: Carport, Driveway, Tandem
- Has carport: Yes
- Has uncovered spaces: Yes
Accessibility
- Accessibility features: Ground Level, Main Floor Bedroom Bath, Minimal Steps, One Level, Utility Room On Main, Walkin Shower, Accessibility
Features
- Levels: One
- Stories: 1
- Exterior features: Basketball Court, Sauna, Exterior Entry
- Has private pool: Yes
- Has spa: Yes
- Spa features: Bath
- Has view: Yes
- View description: Seasonal
- Park: H E R I T A G E V I L L A G E
Lot
- Features: Level, SqFt 0K to 2999
Details
- Parcel number: M1326309
- On leased land: Yes
- Lease amount: $1,350
- Land lease expiration date: 1790812800000
Construction
Type & style
- Home type: MobileManufactured
- Property subtype: Residential, Manufactured Home
Materials
- Vinyl Siding
- Foundation: Pillar/Post/Pier
- Roof: Composition
Condition
- Approximately
- New construction: No
- Year built: 1979
Utilities & green energy
- Sewer: Public Sewer
- Water: Public
- Utilities for property: Cable Connected, Other Internet Service
Community & HOA
Community
- Subdivision: Heritage Village
HOA
- Has HOA: No
- Amenities included: Basketball Court, Commons, Gym, Library, Management, Meeting Room, Party Room, Pool, Sauna
Location
- Region: Beaverton
Financial & listing details
- Price per square foot: $52/sqft
- Date on market: 8/22/2026
- Cumulative days on market: 46 days
- Listing terms: Cash,Conventional,Other
- Road surface type: Concrete, Paved
- Body type: Double Wide
Estimated market value
Not available
Estimated sales range
Not available
Not available
Price history
| Date | Event | Price |
|---|---|---|
| 9/9/2026 | Pending sale | $74,900$52/sqft |
Source:  RMLS (OR) #155465016 Report a problem RMLS (OR) #155465016 Report a problem | ||
| 8/22/2026 | Listed for sale | $74,900$52/sqft |
Source: RMLS (OR) #155465016 Report a problem | ||
Public tax history
Tax history is unavailable.
Monthly payment
Climate risks
Neighborhood: Five Oaks - Triple Creek
Nearby schools
Schools provided by the listing agent
- Elementary: Elmonica
- Middle: Five Oaks
- High: Westview
Source: RMLS (OR). This data may not be complete. We recommend contacting the local school district to confirm school assignments for this home.
- $131,500-- bd-- ba-- sqft17680 SW Bunker Oak Rd SPACE 411-335, Beaverton, OR 97006Off Market
- $150,2003 bd2 ba-- sqft17690 SW Bunker Oak Rd SPACE 220-335, Beaverton, OR 97006Off Market
- $149,8003 bd2 ba-- sqft17700 SW Bunker Oak Rd, Beaverton, OR 97006Off Market
- $132,7002 bd2 ba-- sqft17670 SW Bunker Oak Rd SPACE 410, Beaverton, OR 97006Off Market
Similar homes
- $75,0002 bd2 ba960 sqft690 SW Liberty Bell Dr, Beaverton, OR 97006Active
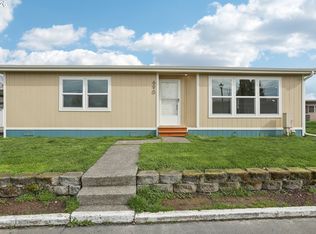
 MLS ID #367617521, Erick Flores, Knipe Realty ERA Powered. RMLS (OR)
 - $72,0002 bd2 ba1.7k sqft100 SW 195th Ave Unit 184, Beaverton, OR 97006Active
 MLS ID #571987145, Alberto Gamino Meza, All Professionals Real Estate. RMLS (OR)
 - $80,0003 bd2 ba1.2k sqft17640 SW Declaration Way, Beaverton, OR 97006Active
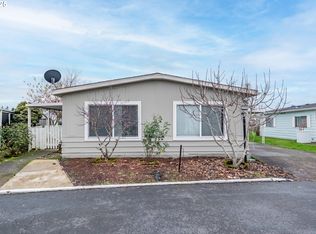 MLS ID #353587087, Kathy Campos, Realty of America, LLC. RMLS (OR)
 - $80,0003 bd2 ba1.2k sqft17640 SW Declaration Way #436, Beaverton, OR 97006For Sale
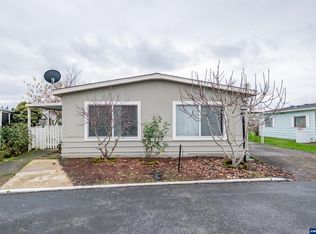
 MLS ID #836120, KATHY CAMPOS MESEN, Realty Of America, Llc. WVMLS
 - $47,0002 bd2 ba960 sqft540 SW Georgetown Way, Beaverton, OR 97006ActiveMLS ID #144754340, Eduardo Reyes, Keller Williams Realty Portland Premiere. RMLS (OR)
- $80,0002 bd2 ba1.1k sqft2511 SE River Rd Unit 88, Hillsboro, OR 97123ActiveMLS ID #320096891, Reed Bright, Matin Real Estate. RMLS (OR)
- $74,9902 bd1 ba784 sqft507 N 19th Ave Unit 74, Cornelius, OR 97113For SaleMLS ID #841660, DANIEL RAMIREZ, Exp Realty, Llc. WVMLS
- $90,0002 bd2 ba1.4k sqft2511 SE River Rd Unit 72, Hillsboro, OR 97123ActiveMLS ID #753958686, Debbe Crawford, eXp Realty, LLC. RMLS (OR)
- $99,9953 bd2 ba1.1k sqft6900 SW 195th Ave Unit 260, Beaverton, OR 97007ActiveMLS ID #466451255, Eric Squires, All Professionals Real Estate. RMLS (OR)
- $75,0004 bd2 ba1.5k sqft16000 SE Powell Blvd Unit 6, Portland, OR 97236ActiveMLS ID #594630504, Eduardo Reyes, Keller Williams Realty Portland Premiere. RMLS (OR)
- $75,0002 bd2 ba840 sqft4407 SE Roethe Rd Unit 41, Milwaukie, OR 97267ActiveMLS ID #428576220, Felicia Cobb, Realty One Group Willamette Valley. RMLS (OR)
- $72,0003 bd1 ba1k sqft8951 SE Fuller Rd Unit 7, Happy Valley, OR 97086ActiveMLS ID #739800396, Leslie Keller, Premiere Property Group, LLC. RMLS (OR)
- $85,0002 bd2 ba1.4k sqft17091 SW Eldorado Dr, Portland, OR 97224ActiveMLS ID #470027635, Koert Balke, MORE Realty. RMLS (OR)
- $89,0003 bd2 ba1.4k sqft12450 SW Fischer Rd Unit 268, Tigard, OR 97224ActiveMLS ID #275056711, Eduardo Reyes, Keller Williams Realty Portland Premiere. RMLS (OR)
- $59,9002 bd2 ba1.5k sqft17144 SW Eldorado Dr, Tigard, OR 97224ActiveMLS ID #533636274, Koert Balke, MORE Realty. RMLS (OR)
- $49,9003 bd2 ba1.1k sqft2681 SE River Rd Unit 8, Hillsboro, OR 97123ActiveMLS ID #184744456, Alberto Gamino Meza, All Professionals Real Estate. RMLS (OR)
- $64,9992 bd2 ba1.4k sqft11513 SW Royal Villa Dr, Portland, OR 97224ActiveMLS ID #574168704, Steve Dials, Weichert, Realtors on Main Street. RMLS (OR)
- $70,0002 bd2 ba1.1k sqft17165 SW Eldorado Dr Space 94, Tigard, OR 97224For SaleMLS ID #835494, JOSSELYN TOSCANO, Realty Of America, Llc. WVMLS
- $88,0002 bd2 ba1.4k sqft17095 SW Eldorado Dr, Portland, OR 97224ActiveMLS ID #356950547, Koert Balke, MORE Realty. RMLS (OR)
