Welcome to Grand Vista! This beautifully maintained, freshly painted home is move-in ready and full of flexibility. With 3 bedrooms, 2 bathrooms, plus a bonus room perfect as a 4th bedroom, home office, study, playroom, or hobby space, this home fits today's lifestyle with ease. The open, inviting layout flows effortlessly between living, dining, and kitchen spaces — ideal for everyday living and entertaining. Thoughtful updates throughout give it a fresh, well-cared-for feel from the moment you walk in. The refrigerator, washer, and dryer are included, making your move easier. Enjoy walking to the elementary school, plus quick access to popular shopping, dining, and everyday essentials nearby. Commuters will love the easy reach to Westpark Tollway and Grand Parkway 99, simplifying travel across Houston. With a low 1.98% property tax rate, this Grand Vista gem offers exceptional value alongside its prime location. Don't miss your chance to make this home yours!
For sale
$310,000
18914 Elrington Creek Ct, Richmond, TX 77407
3beds
1,758sqft
Single Family Residence
Built in 2016
5,662 Square Feet Lot
$302,000 Zestimate®
$176/sqft
$79/mo HOA
What's special
Beautifully maintainedFreshly painted homeThoughtful updates throughoutOpen inviting layout
- 2 days |
- 93 |
- 1 |
Likely to sell faster than
Zillow last checked:
Listing updated:
Listed by:
Anja Drewes Neidhardt TREC #0583242 713-298-9177,
Anja DrewesProperties, LLC
Source: HAR,MLS#: 94651200
Facts & features
Interior
Bedrooms & bathrooms
- Bedrooms: 3
- Bathrooms: 2
- Full bathrooms: 2
Rooms
- Room types: Family Room
Primary bedroom
- Level: First
- Area: 195
- Dimensions: 15x13
Bedroom
- Level: First
- Area: 132
- Dimensions: 11x12
Bedroom
- Level: First
- Area: 132
- Dimensions: 11x12
Other
- Level: First
Breakfast
- Level: First
Dining room
- Level: First
Other
- Level: First
Family room
- Level: First
- Area: 216
- Dimensions: 12x18
Kitchen
- Level: First
- Area: 162
- Dimensions: 9x18
Primary bath
- Level: First
Heating
- Natural Gas
Cooling
- Attic Fan, Ceiling Fan(s), Electric
Appliances
- Included: Dryer, Refrigerator, Washer, Microwave, Gas Range, Dishwasher
- Laundry: Electric Dryer Hookup, Gas Dryer Hookup, Washer Hookup
Features
- High Ceilings, All Bedrooms Down
- Flooring: Carpet, Tile
- Windows: Window Coverings
Interior area
- Total structure area: 1,758
- Total interior livable area: 1,758 sqft
Property
Parking
- Total spaces: 2
- Parking features: Attached
- Attached garage spaces: 2
Features
- Stories: 1
- Fencing: Back Yard,Full
Lot
- Size: 5,662 Square Feet
- Features: Back Yard, Cul-De-Sac, Subdivided, 0 Up To 1/4 Acre
Details
- Parcel number: 3536130020020907
Construction
Type & style
- Home type: SingleFamily
- Architectural style: Ranch
- Property subtype: Single Family Residence
Materials
- Brick, Cement Siding
- Foundation: Slab
- Roof: Composition
Condition
- New construction: No
- Year built: 2016
Utilities & green energy
- Sewer: Public Sewer
- Water: Public
Green energy
- Energy efficient items: Attic Vents, Thermostat
Community & HOA
Community
- Subdivision: Grand Vista
HOA
- Has HOA: Yes
- Amenities included: Playground, Pool
- HOA fee: $950 annually
Location
- Region: Richmond
Financial & listing details
- Price per square foot: $176/sqft
- Tax assessed value: $313,030
- Annual tax amount: $6,226
- Date on market: 8/13/2026
- Listing terms: Cash,Conventional,FHA,VA Loan
- Road surface type: Concrete
Estimated market value
$302,000
$287,000 - $317,000
$2,245/mo
Price history
| Date | Event | Price |
|---|---|---|
| 8/13/2026 | Listed for sale | $310,000-1.6%$176/sqft |
Source:  HAR #94651200 Report a problem HAR #94651200 Report a problem | ||
| 8/13/2026 | Listing removed | $315,000$179/sqft |
Source: HAR #31653149 Report a problem | ||
| 6/12/2026 | Price change | $315,000-5.4%$179/sqft |
Source: HAR #31653149 Report a problem | ||
| 6/2/2026 | Listed for sale | $333,000$189/sqft |
Source: HAR #31653149 Report a problem | ||
| 6/19/2019 | Listing removed | $1,690$1/sqft |
Source: TexasRenters.com, LLC Report a problem | ||
| 6/12/2019 | Price change | $1,690-3.4%$1/sqft |
Source: TexasRenters.com, LLC Report a problem | ||
| 6/11/2019 | Listed for rent | $1,750$1/sqft |
Source: TexasRenters.com, LLC #71500837 Report a problem | ||
Public tax history
| Year | Property taxes | Tax assessment |
|---|---|---|
| 2025 | $4,942 +4.1% | $313,030 -1.5% |
| 2024 | $4,750 +6.9% | $317,708 +8.3% |
| 2023 | $4,441 +0% | $293,451 +10.2% |
| 2022 | $4,440 +22.5% | $266,380 +28.5% |
| 2021 | $3,626 -3% | $207,230 -1.4% |
| 2020 | $3,739 +1.8% | $210,240 +4.7% |
| 2019 | $3,674 -0.8% | $200,790 +0.4% |
| 2018 | $3,703 +490.4% | $199,960 +140.9% |
| 2017 | $627 | $83,000 +260.9% |
| 2016 | $627 | $23,000 |
Find assessor info on the county website
Monthly payment
Est. payment
Payment breakdown
Explore the cost of this home by adjusting the details. Changes won't be saved.Climate risks
Neighborhood: Grand Vista
Nearby schools
GreatSchools rating
- 7/10James Patterson Elementary SchoolGrades: PK-5Distance: 0.1 mi
- 8/10David Crockett Middle SchoolGrades: 6-8Distance: 1.1 mi
- 3/10George Bush High SchoolGrades: 9-12Distance: 2.1 mi
Schools provided by the listing agent
- Elementary: Patterson Elementary School (Fort Bend)
- Middle: Crockett Middle School (Fort Bend)
- High: Bush High School
Source: HAR. This data may not be complete. We recommend contacting the local school district to confirm school assignments for this home.
- $335,1003 bd2 ba2.3k sqft18918 Elrington Creek Ct, Richmond, TX 77407Off Market
- $343,0004 bd2 ba2.3k sqft18910 Elrington Creek Ct, Richmond, TX 77407Off Market
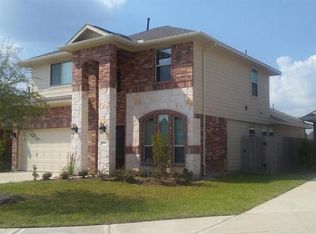
- $309,5003 bd2 ba1.7k sqft18906 Elrington Creek Ct, Richmond, TX 77407Off Market
- $382,2004 bd3 ba2.4k sqft18919 Barrington Grove Trce, Richmond, TX 77407Off Market

- $404,5004 bd3 ba2.5k sqft18915 Barrington Grove Trce, Richmond, TX 77407Off Market
- $341,6003 bd2 ba2.3k sqft18902 Elrington Creek Ct, Richmond, TX 77407Off Market
- $342,7004 bd2 ba2.3k sqft18926 Elrington Creek Ct, Richmond, TX 77407Off Market
- $385,5004 bd3 ba2.4k sqft18911 Barrington Grove Trce, Richmond, TX 77407Off Market
A local agent can set up tours, give advice and negotiate with sellers.
Similar homes
- $379,0004 bd3 ba2.3k sqft18915 Hartford Falls Ln, Richmond, TX 77407For Sale
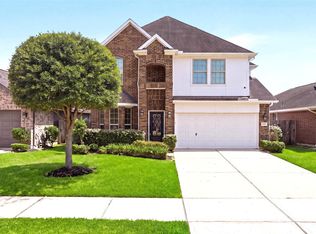 MLS ID #72617606, Sheree Lukong, Walzel Properties - Corporate Office. HAR
 - $339,9003 bd2 ba2.2k sqft8010 Durham Run Ln, Richmond, TX 77407For Sale
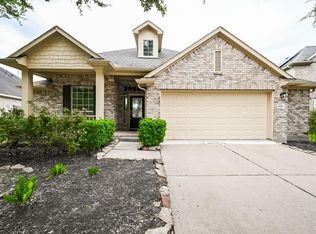 MLS ID #92977556, Annu Rao Naik, Coldwell Banker Realty - Katy. HAR
 - $289,9903 bd2 ba1.7k sqft5815 Acacia Rose Ct, Richmond, TX 77407For Sale
 MLS ID #33229981, Mark Dimas, Realty Of America, LLC. HAR
 - $378,0004 bd3 ba2.3k sqft18939 Hartford Falls Ln, Richmond, TX 77407For Sale
 MLS ID #43934032, Wenjie Wang, Sunet Group. HAR
 - $350,0003 bd2 ba2.3k sqft5427 Elderberry Arbor, Richmond, TX 77407For SaleMLS ID #5177756, Rene Sorola, Keller Williams Realty Metropolitan. HAR
- $399,9904 bd4 ba2.3k sqft18415 Aspen Downs Ln, Richmond, TX 77407For SaleMLS ID #15217169, Ryan Bernardo, Ranco Realty. HAR
- $349,9004 bd3 ba2.5k sqft20114 Linden Spruce Ln, Richmond, TX 77407For SaleMLS ID #88660662, Syed Mubashir, M&M Realty. HAR
- $309,0003 bd2 ba1.8k sqft24103 Kingdom Isle Ln, Katy, TX 77493For SaleMLS ID #42615921, Robin Gray, Orchard Brokerage. HAR
- $309,0003 bd2 ba2.1k sqft2835 Wimberly Knoll Ln, Richmond, TX 77406For SaleMLS ID #9532935, Travis Ford, Orchard Brokerage. HAR
- $415,0004 bd3 ba2.3k sqft7722 Kenora Way, Richmond, TX 77407For SaleMLS ID #9133153, Thidar Elliott, RE/MAX Grand. HAR
- $389,0003 bd3 ba2.3k sqft19714 Moss Bark Trl, Richmond, TX 77407For SaleMLS ID #72472017, Mary Eyuboglu, Berkshire Hathaway HomeServices Premier Properties. HAR
- $385,0004 bd4 ba2.5k sqft17718 Rose Summit Ln, Richmond, TX 77407For SaleMLS ID #96092396, Irfan Kadiwal, United Real Estate. HAR
- $389,0004 bd3 ba2.6k sqft5646 Pleasant Falls Dr, Richmond, TX 77407For SaleMLS ID #34481263, Jijimon John, MIH REALTY, LLC. HAR
- $385,0004 bd3 ba2k sqft20522 Laila Manor Ln, Richmond, TX 77407For SaleMLS ID #38124185, Ivanna Evtukhova, Keller Williams Realty Metropolitan. HAR
- $348,0003 bd3 ba2.4k sqft3823 Singing Flower Ln, Richmond, TX 77406For SaleMLS ID #47055926, Moira Holden, Better Homes and Gardens Real Estate Gary Greene - West Gray. HAR
- $295,0003 bd2 ba1.5k sqft20916 Sunrise Pine View Ln, Katy, TX 77450For SaleMLS ID #75435082, Ryan Hicks, RE/MAX Signature. HAR
- $332,0004 bd3 ba2.2k sqft24706 Signorelli Way, Katy, TX 77493For SaleMLS ID #82939807, Nancy Ware, Coldwell Banker Realty - Greater Northwest. HAR
- $339,9993 bd3 ba2.4k sqft6418 Shadowbrook Hollow Trl, Katy, TX 77493For SaleMLS ID #17306313, Jamie McMartin, Compass RE Texas, LLC - West Houston. HAR
- $314,9003 bd3 ba1.9k sqft3242 Golden Eagle Way, Richmond, TX 77469For SaleMLS ID #65207387, Vicki Miller, RE/MAX Opportunities. HAR
- $309,0003 bd3 ba2.1k sqft20731 Rainmill Dr, Katy, TX 77449For SaleMLS ID #43250299, David Huy Nguyen, Vin Realty LLC. HAR
