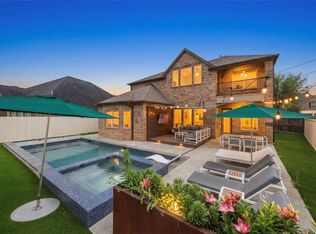
Spacious two-story home featuring 5 bedrooms, 4 full bathrooms, and a well-designed floor plan that offers comfort and flexibility for a variety of lifestyles. The open-concept layout includes generous living and dining areas, a first-floor primary suite, an additional downstairs bedroom with a full bath, and three secondary bedrooms upstairs. A large game room and dedicated media room provide additional space for entertainment, recreation, or a home office. The private backyard offers room to relax or entertain. Conveniently located near major highways, shopping, dining, parks, and everyday conveniences. A wonderful opportunity to enjoy spacious living in a desirable community.
For sale
$640,000
818 Butterfly Garden Trl, Richmond, TX 77406
5beds
3,209sqft
Single Family Residence
Built in 2016
7,143 Square Feet Lot
$622,900 Zestimate®
$199/sqft
$109/mo HOA
What's special
Private backyardWell-designed floor planLarge game roomDedicated media roomFirst-floor primary suiteOpen-concept layout
- 1 day |
- 29 |
- 0 |
Zillow last checked:
Listing updated:
Listed by:
Binu Alex TREC #0716330 832-348-3711,
MIH REALTY, LLC
Source: HAR,MLS#: 75257347
Loading...
Facts & features
Interior
Bedrooms & bathrooms
- Bedrooms: 5
- Bathrooms: 4
- Full bathrooms: 4
Rooms
- Room types: Family Room, Media Room, Utility Room
Primary bathroom
- Features: Full Secondary Bathroom Down, Primary Bath: Tub/Shower Combo, Vanity Area
Kitchen
- Features: Breakfast Bar, Kitchen Island, Kitchen open to Family Room, Pantry, Pots/Pans Drawers, Walk-in Pantry
Heating
- Natural Gas
Cooling
- Electric
Appliances
- Included: ENERGY STAR Qualified Appliances, Disposal, Electric Oven, Oven, Microwave, Gas Cooktop, Dishwasher
- Laundry: Electric Dryer Hookup, Gas Dryer Hookup, Washer Hookup
Features
- Formal Entry/Foyer, Prewired for Alarm System, Wired for Sound, 2 Bedrooms Down, 3 Bedrooms Up, En-Suite Bath, Primary Bed - 1st Floor, Sitting Area, Walk-In Closet(s)
- Flooring: Carpet, Tile
- Windows: Insulated/Low-E windows, Window Coverings
- Number of fireplaces: 1
- Fireplace features: Gas
Interior area
- Total structure area: 3,209
- Total interior livable area: 3,209 sqft
Video & virtual tour
Property
Parking
- Total spaces: 2
- Parking features: Attached
- Attached garage spaces: 2
Features
- Stories: 2
- Patio & porch: Covered, Patio/Deck, Porch
- Exterior features: Sprinkler System
- Fencing: Back Yard,Full
Lot
- Size: 7,143 Square Feet
- Features: Back Yard, Subdivided, 0 Up To 1/4 Acre
Details
- Parcel number: 3801020010620907
Construction
Type & style
- Home type: SingleFamily
- Architectural style: Traditional
- Property subtype: Single Family Residence
Materials
- Spray Foam Insulation, Brick, Stone
- Foundation: Slab
- Roof: Composition
Condition
- New construction: No
- Year built: 2016
Utilities & green energy
- Sewer: Public Sewer
- Water: Public, Water District
Green energy
- Green verification: Environments for Living, HERS Index Score
- Energy efficient items: Attic Vents, Thermostat, Lighting, Other Energy Features
Community & HOA
Community
- Features: Subdivision Tennis Court
- Security: Prewired for Alarm System
- Subdivision: Harvest Green Sec 2
HOA
- Has HOA: Yes
- Amenities included: Clubhouse, Dog Park, Fitness Center, Party Room, Playground, Pool, Splash Pad, Sport Court, Tennis Court(s), Trail(s)
- HOA fee: $1,310 annually
Location
- Region: Richmond
Financial & listing details
- Price per square foot: $199/sqft
- Tax assessed value: $595,000
- Annual tax amount: $14,319
- Date on market: 7/13/2026
- Listing terms: Cash,Conventional,FHA,Texas Veterans Land Board,VA Loan
- Ownership: Full Ownership
- Road surface type: Concrete
Estimated market value
$622,900
$592,000 - $654,000
$3,252/mo
Price history
| Date | Event | Price |
|---|---|---|
| 7/13/2026 | Listed for sale | $640,000$199/sqft |
Source:  HAR #75257347 Report a problem HAR #75257347 Report a problem | ||
| 7/20/2016 | Sold | -- |
Source: Agent Provided Report a problem | ||
Public tax history
| Year | Property taxes | Tax assessment |
|---|---|---|
| 2025 | $5,732 +9.4% | $517,120 +10% |
| 2024 | $5,240 +10.6% | $470,109 +10% |
| 2023 | $4,739 -11.5% | $427,372 +10% |
| 2022 | $5,357 +2% | $388,520 +10% |
| 2021 | $5,251 +2.7% | $353,200 +4.4% |
| 2020 | $5,111 +3.3% | $338,200 +5.2% |
| 2019 | $4,948 -7.1% | $321,430 -3.9% |
| 2018 | $5,328 +220.1% | $334,570 +0% |
| 2017 | $1,665 | $334,510 +555.9% |
| 2016 | $1,665 | $51,000 |
Find assessor info on the county website
Monthly payment
Est. payment
Payment breakdown
Explore the cost of this home by adjusting the details. Changes won't be saved.Climate risks
Neighborhood: 77406
Nearby schools
GreatSchools rating
- 8/10James C Neill Elementary SchoolGrades: PK-5Distance: 0.5 mi
- 9/10James Bowie Middle SchoolGrades: 6-8Distance: 1.1 mi
- 7/10William B Travis High SchoolGrades: 9-12Distance: 0.9 mi
Schools provided by the listing agent
- Elementary: Neill Elementary School
- Middle: Bowie Middle School (Fort Bend)
- High: Travis High School (Fort Bend)
Source: HAR. This data may not be complete. We recommend contacting the local school district to confirm school assignments for this home.
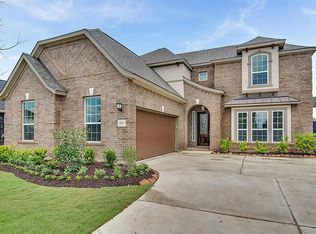
- $516,1004 bd3 ba3.2k sqft822 Butterfly Garden Trl, Richmond, TX 77406Off Market
- $158,450-- bd-- ba-- sqft822 Butterfly Garden Trl, Richmond, TX 77406Off Market
- $511,3004 bd3 ba2.9k sqft814 Butterfly Garden Trl, Richmond, TX 77406Off Market

- $132,269 Square FeetCrimson Arbor Ln, Richmond, TX 77406Off Market
- $497,2004 bd2 ba2.8k sqft826 Butterfly Garden Trl, Richmond, TX 77406Off Market
- $154,390-- bd-- ba-- sqft826 Butterfly Garden Trl, Richmond, TX 77406Off Market
- $--4 bd3 ba2.5k sqft810 Butterfly Garden Trl, Richmond, TX 77406Sold
- $493,1004 bd3 ba2.7k sqft830 Butterfly Garden Trl, Richmond, TX 77406Off Market
A local agent can set up tours, give advice and negotiate with sellers.
Similar homes
- $675,0006 bd5 ba3.6k sqft938 Orange Zest Ln, Richmond, TX 77406For Sale
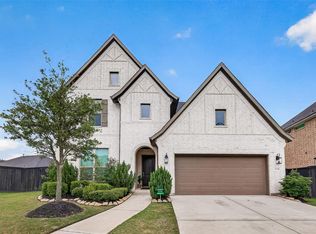 MLS ID #37745361, Kendyl Maurer-Somer, Weichert, Realtors - The Murray Group. HAR
 - $580,0004 bd4 ba2.7k sqft2202 Sour Cherry Trl, Richmond, TX 77406For Sale
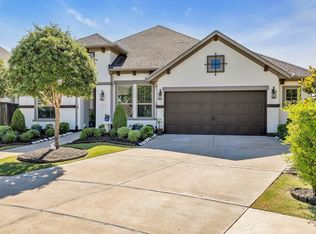 MLS ID #51800941, Karla Arjona, Coldwell Banker Realty - Memorial Office. HAR
 - $565,0004 bd4 ba3.5k sqft2810 Bluesage Bluff Dr, Richmond, TX 77406For Sale
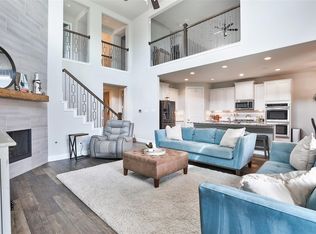 MLS ID #68021368, Travis Whillock, Premier Haus Realty, LLC. HAR
 - $625,0004 bd4 ba3.2k sqft843 Butterfly Garden Trl, Richmond, TX 77406For Sale
 MLS ID #38848318, Andrea Smith, Compass RE Texas, LLC - West Houston. HAR
 - $699,9004 bd4 ba3.8k sqft1106 River Bow Dr, Richmond, TX 77406For SaleMLS ID #22803348, Jose Gross, REALM Real Estate Professionals - Sugar Land. HAR
- $644,9904 bd4 ba3.6k sqft4207 Reagan Ridge Ct, Richmond, TX 77406For SaleMLS ID #42578358, Pinky Pirani, Keller Williams Realty Southwest. HAR
- $595,0004 bd5 ba3.4k sqft3406 Spotted Fawn Crest Ct, Richmond, TX 77406For SaleMLS ID #43063987, Thai Klam, Compass RE Texas, LLC - Houston. HAR
- $672,0005 bd4 ba3.3k sqft702 Honeybush Dr, Richmond, TX 77406For SaleMLS ID #93382655, Jay Kavathia, Momin Properties LLC. HAR
- $744,9005 bd5 ba3.5k sqft1203 Orange Pumpkin Ln, Richmond, TX 77406For SaleMLS ID #35903056, Kelley Brouillette, Berkshire Hathaway HomeServices Premier Properties. HAR
- $570,0004 bd4 ba3.1k sqft3026 Frost Corner Pl, Richmond, TX 77406For SaleMLS ID #93702564, Teena Simon, Realty Of America, LLC. HAR
- $600,0004 bd4 ba3.6k sqft1518 Shining Willow Ct, Richmond, TX 77406For SaleMLS ID #96566238, Savanna Stanford, Better Homes and Gardens Real Estate Gary Greene - Katy. HAR
- $592,0004 bd4 ba3k sqft1211 Layla Sage Loop, Richmond, TX 77406For SaleMLS ID #80133436, Jamie Kastens, Keller Williams Realty Southwest. HAR
- $679,0004 bd4 ba3.4k sqft1806 Hackberry Heights Dr, Richmond, TX 77406For SaleMLS ID #97473824, Shirin Dhamani, Walzel Properties - Corporate Office. HAR
- $589,0004 bd4 ba3.3k sqft4215 Reagan Ridge Ct, Richmond, TX 77406For SaleMLS ID #49255132, Pinky Pirani, Keller Williams Realty Southwest. HAR
- $698,8805 bd5 ba3.9k sqft2703 Ripe Amber Cup Ct, Richmond, TX 77406For SaleMLS ID #5918570, Judy Hans, CB&A, Realtors-Katy. HAR
- $545,0004 bd4 ba3k sqft842 Butterfly Garden Trl, Richmond, TX 77406For SaleMLS ID #49669547, Gerald Jefferson, Vylla Home. HAR
- $509,0004 bd3 ba2.3k sqft3438 Rich Radish Rd, Richmond, TX 77406For SaleMLS ID #33123449, Jamie McMartin, Compass RE Texas, LLC - West Houston. HAR
- $749,9004 bd4 ba4.3k sqft718 Sundance Glen Way, Richmond, TX 77406For SaleMLS ID #40458691, Pinky Pirani, Keller Williams Realty Southwest. HAR
- $650,0005 bd4 ba2.8k sqft2822 Berry Basket Trl, Richmond, TX 77406New ConstructionMLS ID #49589969, Nimesh Patel, RE/MAX Fine Properties. HAR
- $599,5005 bd4 ba4.5k sqft1322 Kirby Lake Ct, Richmond, TX 77406For SaleMLS ID #30698138, Anja Drewes Neidhardt, Anja DrewesProperties, LLC. HAR
