Skip main navigation
Pending
  • $579,500

    17687 Lemon Rye Loop, Monument, CO 80132

    3beds
    2,153sqft
    : 
    $3,582/mo
    Get pre-qualified
    Single Family Residence
    Built in 2023
    3,114 Square Feet Lot
    $-- Zestimate®
    $269/sqft
    $29/mo HOA

    What's special

    Modern designPremium finishesOpen-concept main levelWhirlpool stainless steel appliancesUnder-cabinet lightingSpacious kitchenExtended kitchen island
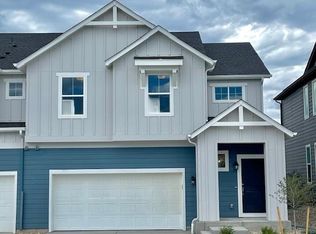
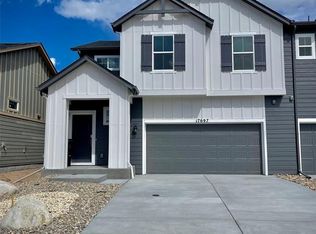
    Nearly new and MOVE-IN READY, this upgraded Classic Homes "Mesa" model is located in the attractive MONUMENT JUNCTION community within the award-winning LEWIS-PALMER EDUCATION DISTRICT 38. Completed in 2024, this 2,153 sq.ft. home offers modern design, quality construction, and numerous builder upgrades throughout. The open-concept main level features a spacious kitchen with Whirlpool stainless steel appliances, including refrigerator, range, dishwasher, microwave with exterior-vented hood, washer and dryer. Under-cabinet lighting, upgraded fixtures, an extended kitchen island, and premium finishes create a bright and welcoming space for everyday living and entertaining. The primary suite includes an expanded shower, while upgraded carpeting, tile, lighting, plumbing fixtures, and iron railings enhance the home's quality and appeal. Additional features include a smart home package, CENTRAL AIR CONDITIONING, FINISHED GARAGE with insulated ceiling and epoxy-coated floor, and mud bench with cubbies at the garage entry. Unlike many new construction homes, this property includes professionally installed cellular window coverings, landscaping, fencing, appliances, and numerous improvements already in place. For added peace of mind, the home is covered by the TRANSFERABLE CLASSIC HOMES LIMITED WARRANTY THROUGH 2031. Radon tested below EPA action level. FULLY FURNISHED PACKAGE AVAILABLE under separate agreement, including furniture, housewares, kitchen equipment, linens, and décor, offering a true turnkey opportunity for anyone seeking a fully furnished and immediately rentable home. Conveniently located with easy access to I-25, Colorado Springs, Denver commuting, the Air Force Academy, shopping, dining, parks, and outdoor recreation, this nearly new home offers the benefits of new construction without the wait.
    34 days
    |
    102
    |
    0
    |

    Likely to sell faster than

    Zillow last checked:

    Listing updated:

    Listed by:

    Greg Hanson 720-605-7655,

    TRELORA Realty

    Source: elevateMLS,MLS#: 7807837MLS Logo

      Facts & features

      Interior

      Bedrooms & bathrooms
      • Bedrooms: 3
      • Bathrooms: 3
      • Full bathrooms: 2
      • 1/2 bathrooms: 1
      Other
      • Level: Upper
      Heating
      • Other
      Cooling
      • Central Air
      Appliances
      • Included: Dishwasher, Disposal, Dryer, Microwave, Oven, Range, Refrigerator, Washer
      • Laundry: Electric Hook-up
      Features
      • Flooring: Carpet, Tile, Wood
      • Has basement: No
      Interior area
      • Total structure area: 2,153
      • Total interior livable area: 2,153 sqft
      • Finished area above ground: 2,153
      • Finished area below ground: 0
      Video & virtual tour

      Property

      Parking
      • Total spaces: 2
      • Parking features: Attached, Garage Door Opener
      • Attached garage spaces: 2
      Features
      • Levels: Two
      • Stories: 2
      Lot
      • Size: 3,114 Square Feet
      • Features: Corner Lot
      Details
      • Parcel number: 7114417023

      Construction

      Type & style
      • Home type: SingleFamily
      • Property subtype: Single Family Residence
      Materials
      • Other, Framed on Lot
      • Foundation: Crawl Space
      • Roof: Other
      Condition
      • Existing Home
      • New construction: No
      • Year built: 2023

      Utilities & green energy

      • Water: Municipal
      • Utilities for property: Cable Available, Natural Gas Available

      Community & HOA

      HOA
      • Has HOA: Yes
      • HOA fee: $350 annually
      Location
      • Region: Monument

      Financial & listing details

      • Price per square foot: $269/sqft
      • Tax assessed value: $208,481
      • Annual tax amount: $4,419
      • Date on market: 6/24/2026
      • Listing terms: Cash,Conventional,FHA,VA Loan

        Estimated market value

        Not available

        Estimated sales range

        Not available

        Not available

        Price history

        DateEventPrice
        7/1/2026Pending sale$579,500$269/sqft
        Source: elevateMLS #7807837 Report a problem
        6/24/2026Listed for sale$579,500+6.1%$269/sqft
        Source: elevateMLS #7807837 Report a problem
        4/23/2024Sold$546,200$254/sqft
        Source: Public Record Report a problem

        Public tax history

        YearProperty taxesTax assessment
        2024$1,431 $13,960 +140.3%
        2023-- $5,810
        Find assessor info on the county website

        Monthly payment

        Est. payment

        Payment breakdown

        Explore the cost of this home by adjusting the details. Changes won't be saved.
        All calculations are estimates and provided by Zillow, Inc. for informational purposes only. Actual amounts may vary.
        HOA fees may include property taxes on listings classified as Co-Ops. Contact the listing agent and/or owner for fee details.
        Mortgage interest rates are dependent on a number of factors, including credit score, down payment, and repayment length. Interest rate data provided by Zillow Group Marketplace, Inc. as of 1/1/1970 from various mortgage lenders with which we have lead or other similar arrangements; the Estimated Payment is an average of those rates.
        See how much you could borrow to make a competitive offer.

        Climate risks

        Neighborhood: 80132

        Getting around

        18 / 100
        Car-Dependent
        30 / 100
        Somewhat Bikeable

        Nearby schools

        GreatSchools rating
        Schools provided by the listing agent
        • Elementary: Bear Creek
        • Middle: Lewis Palmer
        • High: Lewis Palmer
        • District: Lewis-Palmer-38

        Source: elevateMLS. This data may not be complete. We recommend contacting the local school district to confirm school assignments for this home.

        A local agent can set up tours, give advice and negotiate with sellers.

        Browse local experts

        Similar homes