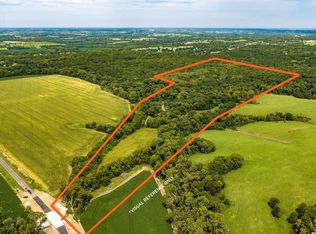
Burr Oak Ranch: 255 acres of rolling Kansas meadows, hardwood timber, river-valley views, and rare privacy minutes from KC. A ¾-mile drive winds past a 200-yr-old oak and homestead remnants before reaching a setting built for living and entertaining. Built in 2015 by its current owner, a longtime builder, the home carries upgraded insulation and construction quality throughout, along with an attached 4-car garage. A 2025 lightning strike sparked an attic fire with no smoke damage elsewhere. The home is mid-remodel and taken to the studs, re-sheetrocked, and trimmed. A new 50-yr roof and exterior paint are complete, with allowances offered for buyers to personalize remaining finishes. Features: 7859 finished sf including 4 bedrooms, 3 full baths, a half bath, a media room, multiple decks, patios, and an all-season room. Vaulted ceilings and a striking stone fireplace create the focal point of the great room. The attached pool house, unaffected by the fire, centers on an indoor pool and hot tub with a sitting area and heated floors. Expansive glass sliding doors open to a covered outdoor living area overlooking the pond and rolling meadow. A striking venue barn, built from on-site lumber, offers a dance floor, mezzanine, and bridal suite with heated floors and income potential as an event venue. A 4-stall horse barn with heated tack room and turnout corrals completes the setup. Both convert easily to guest suites, Airbnb, or in-law suites. The land is the story: a 2.5-acre pond, 140' of elevation change, and 3+ miles of trails through mature hardwoods and blackberry thickets, prime deer and turkey habitat fed by seasonal creeks. River-valley views and total privacy complete the picture. Zoned RR-2.5 for potential estate-lot development, with 152 additional acres available and the option to combine with neighboring Pecan Rise, Amber Ridge, and Whispering Timbers. Just 15 min to the Legends/Chiefs stadium site, 10 to Panasonic and Merck, 35 to MCI Airport. This ranch has to be toured to be believed.
Active
$7,982,500
17688 Golden Rd, Linwood, KS 66052
4beds
7,859sqft
Rural Residential, Residential
Built in 2015
255 Acres Lot
$-- Zestimate®
$1,016/sqft
$-- HOA
What's special
- 7 days
- 1,054
- 62
Zillow last checked:
Listing updated:
Listed by:
BRIAN PINE 785-423-1220,
HECK,
Dana Baker 913-244-3527,
HECK
Source: LBORMLS as distributed by MLS GRID,MLS#: 166519
Facts & features
Interior
Bedrooms & bathrooms
- Bedrooms: 4
- Bathrooms: 4
- Full bathrooms: 3
- 1/2 bathrooms: 1
Primary bedroom
- Level: First
- Area: 360
- Dimensions: 20x18
Bedroom 2
- Level: Basement
- Area: 361
- Dimensions: 19x19
Bedroom 3
- Level: Basement
- Area: 252
- Dimensions: 14x18
Bedroom 4
- Level: Basement
- Area: 288
- Dimensions: 16x18
Additional room
- Description: Sunroom
- Level: First
- Area: 182
- Dimensions: 14x13
Additional room 2
- Description: Pool House
- Level: First
- Area: 1736
- Dimensions: 56x31
Other
- Description: Media
- Level: Basement
- Area: 288
- Dimensions: 16x18
Dining room
- Level: First
- Area: 210
- Dimensions: 15x14
Family room
- Level: First
- Area: 572
- Dimensions: 22x26
Kitchen
- Level: First
- Area: 240
- Dimensions: 15x16
Living room
- Level: First
- Area: 483
- Dimensions: 21x23
Utility room
- Level: First
- Area: 72
- Dimensions: 9x8
Heating
- Heat Pump, Zoned, Other
Cooling
- Central Air, Heat Pump, Zoned
Appliances
- Included: Water Softener
Features
- Eat-in Kitchen, Kitchen Island, Pantry, Safe Room
- Flooring: Concrete, Hardwood, Tile
- Basement: Full,Finished,Walk-Out Access
- Number of fireplaces: 2
- Fireplace features: Two, Gas Log, Family Room, Master Bedroom
Interior area
- Total structure area: 7,859
- Total interior livable area: 7,859 sqft
- Finished area below ground: 3,378
Video & virtual tour
Property
Parking
- Total spaces: 4
- Parking features: Garage Door Opener
- Attached garage spaces: 4
- Details: Attached
Features
- Levels: 1.5 Level
- Patio & porch: Patio, Deck, Covered
- Has spa: Yes
- Spa features: Heated
- Fencing: Partial,Split Rail,Barbed Wire,Wire,Wood
Lot
- Size: 255 Acres
- Features: Wooded
Details
- Additional structures: Two or more, Barn(s), Stable(s), Storage
- Parcel number: 2341700000001000
- Zoning: Other – See Remarks
- Other equipment: Irrigation Equipment
Construction
Type & style
- Home type: SingleFamily
- Property subtype: Rural Residential, Residential
Materials
- Frame, Stucco, Stone Veneer
- Roof: Composition
Condition
- New construction: No
- Year built: 2015
Utilities & green energy
- Sewer: Septic Tank
- Water: Well
- Utilities for property: Electricity, Internet, Propane
Community & HOA
Location
- Region: Linwood
Financial & listing details
- Price per square foot: $1,016/sqft
- Tax assessed value: $1,625,980
- Annual tax amount: $28,502
- Date on market: 9/21/2026
- Listing terms: Cash,New Loan
- Ownership type: Private
- Electric utility on property: Yes
- Road surface type: Other, Hard Surface Road
Estimated market value
Not available
Estimated sales range
Not available
Not available
Price history
| Date | Event | Price |
|---|---|---|
| 9/23/2026 | Listed for sale | $7,982,500$1,016/sqft |
Source:  Heartland MLS as distributed by MLS GRID #2639955 Report a problem Heartland MLS as distributed by MLS GRID #2639955 Report a problem | ||
Public tax history
| Year | Property taxes | Tax assessment |
|---|---|---|
| 2025 | $28,502 +5.4% | $236,683 +1.1% |
| 2024 | $27,032 +5.2% | $234,087 -0.4% |
| 2023 | $25,687 +35.4% | $235,099 +41.2% |
| 2022 | $18,968 +18.8% | $166,552 +17.5% |
| 2021 | $15,962 -0.1% | $141,714 +2.1% |
| 2020 | $15,984 | $138,757 -0.1% |
| 2019 | -- | $138,842 +3.3% |
| 2018 | -- | $134,450 +8.3% |
| 2017 | -- | $124,129 +2.1% |
| 2016 | -- | $121,525 +2041% |
| 2015 | -- | $5,676 |
Find assessor info on the county website
Monthly payment
Est. payment
Payment breakdown
Explore the cost of this home by adjusting the details. Changes won't be saved.Climate risks
Neighborhood: 66052
Nearby schools
Schools provided by the listing agent
- Elementary: Linwood
- Middle: Basehor/Linwood
- High: Basehor/Linwood
Source: LBORMLS as distributed by MLS GRID. This data may not be complete. We recommend contacting the local school district to confirm school assignments for this home.