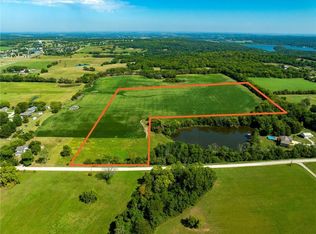
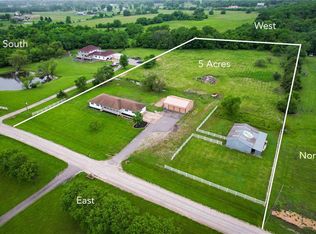
HOME HAS BEEN PRE-INSPECTED providing peace of mind and an opportunity to save on inspection costs. Don't miss out on this 5 bedroom, 3 FULL bath ranch situated on 3.79 acres! This fully remodeled home combines the country living lifestyle with the convenience of quick access to amenities in town - as well as Baker University!
Enter to a stunning, open-concept layout throughout the kitchen, living, and dining areas. The main living area has been fully remodeled and boasts luxury vinyl flooring, updated light fixtures, fresh paint, and AMPLE natural light. The living room provides a wood burning fireplace ideal for chilly nights. The kitchen comes equipped with stainless steel appliances, abundant counter space, and a bonus beverage fridge! You will find 3 bedrooms on the main level - including the primary bedroom with a private en-suite. There is also an additional bathroom near the other bedrooms and main living area that is easily accessible for guests.
Head downstairs to find an entirely finished & updated basement as well! The basement provides an oversized living area, 2 additional bedrooms, a full bathroom, a spacious laundry room, and plenty of room for storage. The basement is great for entertaining as well as hosting overnight guests.
Head back outside from the kitchen to enjoy a cup of coffee on the screened in porch surrounded by beautiful, mature trees. The backyard is also equipped with several multi-purpose sheds - one of which could easily be converted back into a chicken coop. The home also provides a 2 car garage.
A fully, move-in ready home with acreage and close proximity to town won't last long! Schedule your showing today.
Active
$575,000
1769 N 300th Rd, Baldwin City, KS 66006
5beds
3,288sqft
Est.:
Single Family Residence
Built in 1974
3.79 Acres Lot
$-- Zestimate®
$175/sqft
$-- HOA
What's special
Wood burning fireplaceFinished and updated basementBonus beverage fridgeUpdated light fixturesFully remodeled homeSpacious laundry roomLuxury vinyl flooring
- 10 days |
- 2,003 |
- 167 |
Likely to sell faster than
Zillow last checked:
Listing updated:
Listing Provided by:
We Sell KC Team 913-952-8262,
1st Class Real Estate-We Sell,
Kenzie Griffin 785-840-8208,
1st Class Real Estate-We Sell
Source: Heartland MLS as distributed by MLS GRID,MLS#: 2619989
Tour with a local agent
Facts & features
Interior
Bedrooms & bathrooms
- Bedrooms: 5
- Bathrooms: 3
- Full bathrooms: 3
Primary bedroom
- Features: All Carpet
- Level: Main
- Dimensions: 13 x 13
Bedroom 2
- Features: All Carpet
- Level: Main
- Dimensions: 12 x 10
Bedroom 3
- Features: All Carpet
- Level: Main
- Dimensions: 11 x 10
Bedroom 4
- Features: All Carpet
- Level: Basement
- Dimensions: 17 x 13
Bedroom 5
- Features: All Carpet
- Level: Basement
- Dimensions: 12 x 13
Primary bathroom
- Features: Ceramic Tiles, Double Vanity, Quartz Counter, Shower Only
- Level: Main
- Dimensions: 8 x 8
Bathroom 2
- Features: Ceramic Tiles, Luxury Vinyl, Shower Only
- Level: Main
- Dimensions: 8 x 5
Bathroom 3
- Features: Ceramic Tiles, Luxury Vinyl, Shower Only
- Level: Basement
- Dimensions: 8 x 7
Dining room
- Features: Luxury Vinyl
- Level: Main
- Dimensions: 17 x 12
Family room
- Features: All Carpet
- Level: Basement
- Dimensions: 28 x 25
Kitchen
- Features: Built-in Features, Granite Counters, Kitchen Island, Pantry
- Level: Main
- Dimensions: 13 x 21
Laundry
- Features: Luxury Vinyl
- Level: Basement
- Dimensions: 8 x 9
Living room
- Features: Fireplace, Luxury Vinyl
- Level: Main
- Dimensions: 21 x 17
Heating
- Forced Air
Cooling
- Electric
Appliances
- Included: Dishwasher, Disposal, Dryer, Microwave, Refrigerator, Stainless Steel Appliance(s), Washer
- Laundry: Laundry Room, Lower Level
Features
- Flooring: Carpet, Luxury Vinyl
- Basement: Basement BR,Finished,Full
- Number of fireplaces: 1
- Fireplace features: Living Room, Wood Burning
Interior area
- Total structure area: 3,288
- Total interior livable area: 3,288 sqft
- Finished area above ground: 1,664
- Finished area below ground: 1,624
Property
Parking
- Total spaces: 2
- Parking features: Attached, Garage Faces Side
- Attached garage spaces: 2
Features
- Patio & porch: Screened
Lot
- Size: 3.79 Acres
- Features: Acreage, Estate Lot
Details
- Parcel number: 0232020301001001.000
Construction
Type & style
- Home type: SingleFamily
- Property subtype: Single Family Residence
Materials
- Frame, Wood Siding
- Roof: Composition
Condition
- Year built: 1974
Utilities & green energy
- Sewer: Septic Tank
- Water: Public
Community & HOA
Community
- Subdivision: None
HOA
- Has HOA: No
Location
- Region: Baldwin City
Financial & listing details
- Price per square foot: $175/sqft
- Tax assessed value: $563,850
- Annual tax amount: $7,241
- Date on market: 5/14/2026
- Listing terms: Cash,Conventional,FHA,USDA Loan,VA Loan
- Ownership: Private
Estimated market value
Not available
Estimated sales range
Not available
Not available
Price history
| Date | Event | Price |
|---|---|---|
| 5/14/2026 | Listed for sale | $575,000+4.6%$175/sqft |
Source:  Heartland MLS as distributed by MLS GRID #2619989 Report a problem Heartland MLS as distributed by MLS GRID #2619989 Report a problem | ||
| 5/29/2024 | Sold | -- |
Source: Heartland MLS as distributed by MLS GRID #2481825 Report a problem | ||
| 4/14/2024 | Contingent | $549,900$167/sqft |
Source: Heartland MLS as distributed by MLS GRID #2481825 Report a problem | ||
| 4/7/2024 | Listed for sale | $549,900$167/sqft |
Source:  LBORMLS as distributed by MLS GRID #160791 Report a problem LBORMLS as distributed by MLS GRID #160791 Report a problem | ||
| 12/4/2023 | Listing removed | -- |
Source: Heartland MLS as distributed by MLS GRID #2451832 Report a problem | ||
| 9/30/2023 | Price change | $549,900-1.8%$167/sqft |
Source: LBORMLS as distributed by MLS GRID #159529 Report a problem | ||
| 9/21/2023 | Price change | $559,900-0.9%$170/sqft |
Source: LBORMLS as distributed by MLS GRID #159529 Report a problem | ||
| 8/26/2023 | Listed for sale | $565,000$172/sqft |
Source: Heartland MLS as distributed by MLS GRID #2451832 Report a problem | ||
| 8/10/2023 | Listing removed | $565,000-1.7%$172/sqft |
Source: My State MLS #11114292 Report a problem | ||
| 6/16/2023 | Listed for sale | $574,900-0.9%$175/sqft |
Source: My State MLS #11114292 Report a problem | ||
| 6/16/2023 | Listing removed | -- |
Source: NY State MLS #11114292 Report a problem | ||
| 5/16/2023 | Price change | $579,999-3.2%$176/sqft |
Source: NY State MLS #11114292 Report a problem | ||
| 3/31/2023 | Listed for sale | $599,000$182/sqft |
Source:  NY State MLS #11114292 Report a problem NY State MLS #11114292 Report a problem | ||
| 12/29/2022 | Listing removed | -- |
Source: NY State MLS Report a problem | ||
| 10/18/2022 | Price change | $599,000-4.2%$182/sqft |
Source: NY State MLS #11114292 Report a problem | ||
| 10/14/2022 | Listed for sale | $625,000+109%$190/sqft |
Source: NY State MLS #11114292 Report a problem | ||
| 5/20/2022 | Sold | -- |
Source: Agent Provided Report a problem | ||
| 4/15/2022 | Contingent | $299,000$91/sqft |
Source: LBORMLS as distributed by MLS GRID #156140 Report a problem | ||
| 4/6/2022 | Price change | $299,000-6.6%$91/sqft |
Source: LBORMLS as distributed by MLS GRID #156140 Report a problem | ||
| 3/28/2022 | Price change | $320,000-8.6%$97/sqft |
Source: LBORMLS as distributed by MLS GRID #156140 Report a problem | ||
| 3/21/2022 | Listed for sale | $350,000$106/sqft |
Source: LBORMLS as distributed by MLS GRID #156140 Report a problem | ||
Public tax history
| Year | Property taxes | Tax assessment |
|---|---|---|
| 2024 | $7,396 -0.6% | $64,843 +3.2% |
| 2023 | $7,439 +111.7% | $62,847 +119.9% |
| 2022 | $3,514 +14.3% | $28,586 +17% |
| 2021 | $3,075 +134.5% | $24,432 +29.4% |
| 2019 | $1,311 +9.5% | $18,886 +3.8% |
| 2018 | $1,197 -2.2% | $18,193 +1.5% |
| 2017 | $1,224 +11.7% | $17,929 +10.2% |
| 2016 | $1,096 +42397.7% | $16,275 +20.1% |
| 2015 | $3 | $13,552 +0% |
| 2014 | $3 | $13,549 0% |
| 2013 | -- | $13,552 0% |
| 2012 | -- | $13,555 0% |
| 2011 | -- | $13,558 -19.8% |
| 2006 | -- | $16,904 -10.2% |
| 2005 | -- | $18,826 +0.7% |
| 2004 | -- | $18,694 +4.1% |
| 2003 | -- | $17,951 |
Find assessor info on the county website
Monthly payment
Est. payment$--/mo
Payment breakdown
Explore the cost of this home by adjusting the details. Changes won't be saved.
All calculations are estimates and provided by Zillow, Inc. for informational purposes only. Actual amounts may vary.
HOA fees may include property taxes on listings classified as Co-Ops. Contact the listing agent and/or owner for fee details.
Mortgage interest rates are dependent on a number of factors, including credit score, down payment, and repayment length. Interest rate data provided by Zillow Group Marketplace, Inc. as of 1/1/1970 from various mortgage lenders with which we have lead or other similar arrangements; the Estimated Payment is an average of those rates.
See how much you could borrow to make a competitive offer.
Climate risks
Neighborhood: 66006
Nearby schools
GreatSchools rating
- 5/10Baldwin Elementary Intermediate CenterGrades: 3-5Distance: 1.4 mi
- 5/10Baldwin Junior High SchoolGrades: 6-8Distance: 0.6 mi
- 8/10Baldwin High SchoolGrades: 9-12Distance: 0.7 mi
Schools provided by the listing agent
- Elementary: Baldwin
- Middle: Baldwin
- High: Baldwin
Source: Heartland MLS as distributed by MLS GRID. This data may not be complete. We recommend contacting the local school district to confirm school assignments for this home.
A local agent can set up tours, give advice and negotiate with sellers.
- Kansas
- Douglas County
- Baldwin City
- 66006
- 1769 N 300th Rd
Nearby cities
Nearby zip codes
Other Baldwin City Topics
