Remodeled ranch home with 2nd level bonus room and No Carpet! Enter the front door to a spacious inviting living room with gas fireplace & high ceiling; you'll love the bright eat-in kitchen with white cabinets, a bay window & stainless steel appliances; the lovely primary suite features a trey ceiling, a full bath with walk-in shower & a large walk-in closet; two guest bedrooms share a bath with linen closet & double vanity; the second level bonus/flex room has a walk-in attic for extra storage space; there's a tree lined back yard plus a covered deck for relaxing outside; this move-in ready home is located near new shopping, schools, Fort Campbell base, I-24 & new restaurants!
Active
Price cut: $10K (10/20)
$290,000
1769 Needmore Rd, Clarksville, TN 37042
3beds
1,555sqft
Single Family Residence, Residential
Built in 2004
0.28 Acres Lot
$-- Zestimate®
$186/sqft
$-- HOA
What's special
Gas fireplaceStainless steel appliancesLarge walk-in closetBright eat-in kitchenTwo guest bedroomsWhite cabinetsTrey ceiling
- 24 days
- 389
- 37
Zillow last checked:
Listing updated:
Listed by:
Chris Fox 931-216-0706,
Keller Williams Realty Clarksville 931-648-8500,
Betsy Fox 931-436-7610,
Keller Williams Realty Clarksville
Source: RealTracs MLS as distributed by MLS GRID,MLS#: 3602946
Facts & features
Interior
Bedrooms & bathrooms
- Bedrooms: 3
- Bathrooms: 2
- Full bathrooms: 2
- Main level bedrooms: 3
Bedroom 1
- Features: Walk-In Closet(s)
- Level: Walk-In Closet(s)
- Area: 195 Square Feet
- Dimensions: 13x15
Bedroom 2
- Area: 110 Square Feet
- Dimensions: 10x11
Bedroom 3
- Area: 110 Square Feet
- Dimensions: 10x11
Primary bathroom
- Features: Suite
- Level: Suite
Kitchen
- Features: Eat-in Kitchen
- Level: Eat-in Kitchen
- Area: 180 Square Feet
- Dimensions: 10x18
Living room
- Features: Separate
- Level: Separate
- Area: 286 Square Feet
- Dimensions: 13x22
Recreation room
- Features: Second Floor
- Level: Second Floor
- Area: 400 Square Feet
- Dimensions: 20x20
Heating
- Heat Pump
Cooling
- Ceiling Fan(s), Central Air
Appliances
- Included: Electric Range, Dishwasher, Microwave, Refrigerator, Stainless Steel Appliance(s)
- Laundry: Electric Dryer Hookup, Washer Hookup
Features
- Ceiling Fan(s), High Ceilings, Walk-In Closet(s), High Speed Internet
- Flooring: Luxury Vinyl
- Basement: Crawl Space
- Number of fireplaces: 1
- Fireplace features: Insert, Gas, Living Room
Interior area
- Total structure area: 1,555
- Total interior livable area: 1,555 sqft
- Finished area above ground: 1,555
Property
Parking
- Total spaces: 2
- Parking features: Garage Door Opener, Attached
- Attached garage spaces: 2
Features
- Levels: Two
- Stories: 2
- Patio & porch: Deck, Covered, Porch
- Fencing: Privacy
Lot
- Size: 0.28 Acres
- Dimensions: 80
- Features: Level
- Topography: Level
Details
- Parcel number: 063018F A 01200 00002018F
- Special conditions: Standard
Construction
Type & style
- Home type: SingleFamily
- Architectural style: Ranch
- Property subtype: Single Family Residence, Residential
Materials
- Brick, Vinyl Siding
- Roof: Shingle
Condition
- New construction: No
- Year built: 2004
Utilities & green energy
- Sewer: Public Sewer
- Water: Public
- Utilities for property: Water Available, Cable Connected
Community & HOA
Community
- Subdivision: Crestview North
HOA
- Has HOA: No
Location
- Region: Clarksville
Financial & listing details
- Price per square foot: $186/sqft
- Tax assessed value: $60,800
- Annual tax amount: $2,421
- Date on market: 9/30/2026
Estimated market value
Not available
Estimated sales range
Not available
Not available
Price history
| Date | Event | Price |
|---|---|---|
| 10/20/2026 | Price change | $290,000-3.3%$186/sqft |
Source: RealTracs MLS as distributed by MLS GRID #3602946 Report a problem | ||
| 9/30/2026 | Listed for sale | $300,000+88.1%$193/sqft |
Source:  RealTracs MLS as distributed by MLS GRID #3602946 Report a problem | ||
| 8/21/2026 | Listed for rent | $1,750$1/sqft |
Source: Zillow Rentals Report a problem | ||
| 5/14/2025 | Listing removed | $1,750$1/sqft |
Source: Zillow Rentals Report a problem | ||
| 4/24/2025 | Listed for rent | $1,750$1/sqft |
Source: Zillow Rentals Report a problem | ||
| 12/28/2018 | Sold | $159,500-0.9%$103/sqft |
Source: RealTracs MLS as distributed by MLS GRID #1986281 Report a problem | ||
| 11/4/2018 | Listed for sale | $161,000+15.8%$104/sqft |
Source: Keller Williams Realty #1986281 Report a problem | ||
| 8/20/2016 | Listing removed | $138,999$89/sqft |
Source: Coldwell Banker Conroy, Marable & Holleman #1705810 Report a problem | ||
| 6/13/2016 | Pending sale | $138,999$89/sqft |
Source: Coldwell Banker Conroy, Marable & Holleman #1705810 Report a problem | ||
| 4/11/2016 | Listed for sale | $138,999$89/sqft |
Source: Coldwell Banker Conroy, Marable & Holleman #1705810 Report a problem | ||
| 4/5/2016 | Pending sale | $138,999$89/sqft |
Source: Coldwell Banker Conroy, Marable & Holleman #1705810 Report a problem | ||
| 2/23/2016 | Listed for sale | $138,999-2.6%$89/sqft |
Source: Coldwell Banker Conroy, Marable & Holleman #1705810 Report a problem | ||
| 5/9/2014 | Listing removed | $142,750$92/sqft |
Source: Gateway Realty & Investment Group #1509428 Report a problem | ||
| 1/17/2014 | Listed for sale | $142,750-0.9%$92/sqft |
Source: Gateway Realty & Investment Group #1509428 Report a problem | ||
| 12/8/2013 | Listing removed | $144,000$93/sqft |
Source: Gateway Realty & Investment Group #1457916 Report a problem | ||
| 9/20/2013 | Price change | $144,000-0.7%$93/sqft |
Source: Gateway Realty & Investment Group #1457916 Report a problem | ||
| 9/5/2013 | Price change | $145,000-0.9%$93/sqft |
Source: Gateway Realty & Investment Group #1457916 Report a problem | ||
| 8/3/2013 | Price change | $146,350-1.3%$94/sqft |
Source: Gateway Realty & Investment Group #1457916 Report a problem | ||
| 6/10/2013 | Price change | $148,350-3.7%$95/sqft |
Source: Gateway Realty & Investment Group #1457916 Report a problem | ||
| 5/9/2013 | Price change | $154,000+7.3%$99/sqft |
Source: Gateway Realty & Investment Group #1392597 Report a problem | ||
| 2/7/2013 | Price change | $143,500-4.3%$92/sqft |
Source: Gateway Realty & Investment Group #1392597 Report a problem | ||
| 11/1/2012 | Price change | $149,900-3.2%$96/sqft |
Source: Gateway Realty & Investment Group #1392597 Report a problem | ||
| 9/15/2012 | Listed for sale | $154,900+12.3%$100/sqft |
Source: Gateway Realty & Investment Group #1392597 Report a problem | ||
| 8/23/2009 | Sold | $137,900+14.9%$89/sqft |
Source: Public Record Report a problem | ||
| 4/17/2006 | Sold | $120,000+13.6%$77/sqft |
Source: Public Record Report a problem | ||
| 6/8/2004 | Sold | $105,633$68/sqft |
Source: Public Record Report a problem | ||
Public tax history
| Year | Property taxes | Tax assessment |
|---|---|---|
| 2024 | $453 -73.7% | $15,200 -62.8% |
| 2023 | $1,724 | $40,850 |
| 2022 | $1,724 +41.2% | $40,850 |
| 2021 | $1,221 -25.6% | $40,850 |
| 2020 | $1,642 +0% | $40,850 |
| 2019 | $1,642 | $40,850 +24.1% |
| 2018 | $1,642 +57.4% | $32,925 -3.1% |
| 2017 | $1,043 -28.8% | $33,975 |
| 2016 | $1,464 | $33,975 |
| 2015 | $1,464 +3.6% | $33,975 |
| 2014 | $1,413 +0.8% | $33,975 +6.2% |
| 2013 | $1,402 0% | $32,000 0% |
| 2011 | $1,402 +6.3% | $32,010 |
| 2010 | $1,319 | $32,010 |
| 2009 | $1,319 | $32,010 |
| 2008 | -- | $32,010 +10.6% |
| 2007 | $1,288 +0% | $28,936 |
| 2006 | $1,287 +7.4% | $28,936 +14.5% |
| 2005 | $1,198 +5.6% | $25,279 |
| 2004 | $1,135 +649.2% | $25,279 +649.2% |
| 2002 | $151 | $3,374 +17.3% |
| 2001 | -- | $2,876 -75% |
| 2000 | -- | $11,505 |
Find assessor info on the county website
Monthly payment
Est. payment
Payment breakdown
Explore the cost of this home by adjusting the details. Changes won't be saved.Climate risks
Neighborhood: 37042
Nearby schools
Schools provided by the listing agent
- Elementary: Pisgah Elementary
- Middle: Northeast Middle
- High: Northeast High School
Source: RealTracs MLS as distributed by MLS GRID. This data may not be complete. We recommend contacting the local school district to confirm school assignments for this home.


Similar homes
- $295,0004 bd2 ba1.5k sqft1823 Needmore Rd, Clarksville, TN 37042For Sale
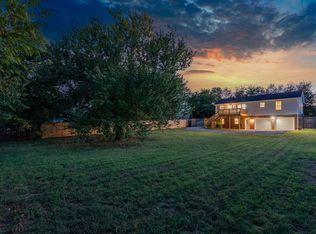
 MLS ID #3618844, Mike Hagewood. RealTracs MLS as distributed by MLS GRID
- $279,9003 bd2 ba1.3k sqft1788 Cherry Point Ct, Clarksville, TN 37042For Sale
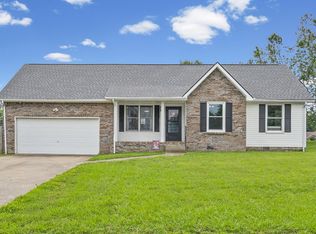 MLS ID #3597858, Kala Wiles-Tennessee. RealTracs MLS as distributed by MLS GRID
- $--3 bd3 ba1.9k sqft3350 Clearwater Dr, Clarksville, TN 37042AuctionAuction.com 2
- $300,0003 bd2 ba1.3k sqft2428 Senseney Dr, Clarksville, TN 37042For Sale
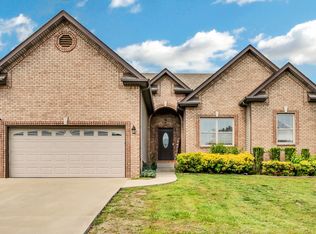 MLS ID #3190169, Ashley Mason. RealTracs MLS as distributed by MLS GRID
- $300,0003 bd2 ba1.2k sqft1788 Broadripple Dr, Clarksville, TN 37042For SaleMLS ID #3597290, Desiree Murphy. RealTracs MLS as distributed by MLS GRID
- $295,0003 bd3 ba1.5k sqft3148 Brook Hill Dr, Clarksville, TN 37042For SaleMLS ID #3544409, Karen Albright. RealTracs MLS as distributed by MLS GRID
- $250,0003 bd2 ba1.2k sqft1829 Needmore Rd, Clarksville, TN 37042For SaleMLS ID #3597899, MacKenzie Strawn Hyde. RealTracs MLS as distributed by MLS GRID
- $295,0003 bd2 ba1.3k sqft3828 Maliki Dr, Clarksville, TN 37042For SaleMLS ID #3277687, Cade Murphy. RealTracs MLS as distributed by MLS GRID
- $305,0003 bd3 ba1.8k sqft1913 Patton Rd, Clarksville, TN 37042For SaleMLS ID #3505826, Amanda Alexander. RealTracs MLS as distributed by MLS GRID
- $314,9004 bd4 ba1.9k sqft1801 Jackie Lorraine Dr, Clarksville, TN 37042For SaleMLS ID #3594472, Robert Roof. RealTracs MLS as distributed by MLS GRID
- $339,9003 bd3 ba1.9k sqft1622 Autumn Dr, Clarksville, TN 37042For SaleMLS ID #3612889, Syndi Shin Norton. RealTracs MLS as distributed by MLS GRID
- $275,0003 bd3 ba1.5k sqft1706 Hazelwood Rd, Clarksville, TN 37042For SaleMLS ID #3597550, Lanis Frederick. RealTracs MLS as distributed by MLS GRID
- $279,0003 bd3 ba1.6k sqft3782 Man O War Blvd, Clarksville, TN 37042For SaleMLS ID #3594607, Karen Albright. RealTracs MLS as distributed by MLS GRID
- $352,0003 bd3 ba2.1k sqft1716 Winterhaven Ct, Clarksville, TN 37042For SaleMLS ID #3624187, Bart Cates. RealTracs MLS as distributed by MLS GRID
- $299,9003 bd2 ba1.6k sqft3795 Madeline Ct, Clarksville, TN 37042For SaleMLS ID #3595310, Lisa Kennedy, Broker. RealTracs MLS as distributed by MLS GRID
- $269,0003 bd2 ba1.2k sqft1295 Keech Dr, Clarksville, TN 37042For SaleMLS ID #3601358, Adam Walters. RealTracs MLS as distributed by MLS GRID
- $269,9003 bd2 ba1k sqft3724 Lavender Cir, Clarksville, TN 37042For SaleMLS ID #3621444, Tanya Shannon. RealTracs MLS as distributed by MLS GRID
- $259,9003 bd2 ba1k sqft1733 Crestview Dr, Clarksville, TN 37042For SaleMLS ID #3531656, Bianca Barry. RealTracs MLS as distributed by MLS GRID
- $305,0003 bd2 ba1.4k sqft1395 Scrub Oak Dr, Clarksville, TN 37042For SaleMLS ID #3601570, Leia Simmons | Realtor Bestie. RealTracs MLS as distributed by MLS GRID
