Welcome home. This well-maintained home offers a functional open layout, spacious rooms. The primary bedroom is conveniently located on the first floor, two additional bedrooms upstairs provide separation for family, guests, or a home office. The kitchen serves as the heart of the home, featuring granite countertops, a farmhouse sink, and newer appliances, including a refrigerator and dishwasher that are less than one year old. The open living spaces flow seamlessly to the screened patio and deck, creating an inviting area to enjoy your morning coffee, entertain guests, or unwind at the end of the day. The fully fenced backyard backs to no rear neighbors, offering an added sense of privacy. Major updates have already been completed, including a new roof (November 2022), whole-home re-piped in 2021, and new water heater in 2026. Located in a desirable community with a low HOA, and includes two neighborhood parks, making it a great place for families and outdoor enjoyment. The attached two-car garage includes pre-installed storage shelving, making it easy to stay organized while still providing plenty of space for vehicles, tools, or outdoor equipment. This home is just minutes from Downtown Apopka, shopping, dining, and major roadways including SR 429 and I-4, making it easy to get wherever you need to go. Schedule a tour today!
For sale
Price cut: $5.1K (8/18)
$334,900
1769 SADDLEBACK RIDGE ROAD, APOPKA, FL 32703
3beds
1,484sqft
Single Family Residence
Built in 1987
4,195 Square Feet Lot
$331,000 Zestimate®
$226/sqft
$21/mo HOA
What's special
Granite countertopsNewer appliancesAdded sense of privacyFunctional open layoutScreened patio and deckFarmhouse sinkSpacious rooms
- 28 days |
- 845 |
- 70 |
Zillow last checked:
Listing updated:
Listed by:
Dwight Dillon 786-439-8515,
LION HEART REALTY LLC 786-439-8515
Source: Stellar MLS,MLS#: O6428712 Originating MLS: Orlando Regional
Originating MLS: Orlando Regional
Facts & features
Interior
Bedrooms & bathrooms
- Bedrooms: 3
- Bathrooms: 3
- Full bathrooms: 2
- 1/2 bathrooms: 1
Primary bedroom
- Features: Walk-In Closet(s)
- Level: First
Bedroom 2
- Features: Built-in Closet
- Level: Second
Bedroom 3
- Features: Built-in Closet
- Level: Second
Kitchen
- Level: First
Living room
- Level: First
Heating
- Central
Cooling
- Central Air
Appliances
- Included: Dishwasher, Disposal, Electric Water Heater, Microwave, Range, Refrigerator
- Laundry: Electric Dryer Hookup, In Garage, Washer Hookup
Features
- Ceiling Fan(s), Open Floorplan, Primary Bedroom Main Floor, Thermostat, Vaulted Ceiling(s)
- Flooring: Carpet, Ceramic Tile
- Has fireplace: No
Interior area
- Total structure area: 2,040
- Total interior livable area: 1,484 sqft
Property
Parking
- Total spaces: 2
- Parking features: Garage - Attached
- Attached garage spaces: 2
Features
- Levels: Two
- Stories: 2
- Exterior features: Rain Gutters, Sidewalk
- Fencing: Wood
Lot
- Size: 4,195 Square Feet
Details
- Parcel number: 232128796600680
- Zoning: PUD
- Special conditions: None
Construction
Type & style
- Home type: SingleFamily
- Property subtype: Single Family Residence
Materials
- Stucco, Wood Frame
- Foundation: Slab
- Roof: Shingle
Condition
- New construction: No
- Year built: 1987
Utilities & green energy
- Sewer: Public Sewer
- Water: Public
- Utilities for property: BB/HS Internet Available, Electricity Available, Public, Street Lights, Water Connected
Community & HOA
Community
- Pet fee: $0 monthly
- Subdivision: SHEELER OAKS PH 02 SEC B
HOA
- Has HOA: Yes
- HOA fee: $21 monthly
- HOA name: TBD:
Location
- Region: Apopka
Financial & listing details
- Price per square foot: $226/sqft
- Tax assessed value: $276,753
- Annual tax amount: $2,516
- Date on market: 7/31/2026
- Cumulative days on market: 28 days
- Listing terms: Cash,Conventional,FHA,VA Loan
- Ownership: Fee Simple
- Total actual rent: 0
- Electric utility on property: Yes
- Road surface type: Asphalt
Estimated market value
$331,000
$314,000 - $348,000
$2,214/mo
Price history
| Date | Event | Price |
|---|---|---|
| 8/18/2026 | Price change | $334,900-1.5%$226/sqft |
Source:  Stellar MLS #O6428712 Report a problem Stellar MLS #O6428712 Report a problem | ||
| 7/31/2026 | Listed for sale | $340,000+86.3%$229/sqft |
Source: Stellar MLS #O6428712 Report a problem | ||
| 1/27/2017 | Sold | $182,500-3.9%$123/sqft |
Source: Public Record Report a problem | ||
| 11/17/2016 | Pending sale | $189,900$128/sqft |
Source: XLN REALTY, LLC #A4160940 Report a problem | ||
| 9/3/2016 | Price change | $189,900-5%$128/sqft |
Source: XLN REALTY, LLC #A4160940 Report a problem | ||
| 8/1/2016 | Listed for sale | $199,900+263.5%$135/sqft |
Source: XLN REALTY, LLC #A4160940 Report a problem | ||
| 7/6/2011 | Sold | $55,000-3.5%$37/sqft |
Source: Public Record Report a problem | ||
| 5/31/2011 | Price change | $57,000-4.8%$38/sqft |
Source: 100% Real Estate #O5020408 Report a problem | ||
| 4/20/2011 | Price change | $59,900-14.3%$40/sqft |
Source: Keller Williams Classic Realty #O5020408 Report a problem | ||
| 3/5/2011 | Price change | $69,900-6.7%$47/sqft |
Source: Keller Williams Classic Realty #O5020408 Report a problem | ||
| 1/27/2011 | Price change | $74,900-6.4%$50/sqft |
Source: Keller Williams Classic Realty #O5020408 Report a problem | ||
| 12/17/2010 | Price change | $80,000-48.4%$54/sqft |
Source: Keller Williams Classic Realty #O5020408 Report a problem | ||
| 12/4/2010 | Listed for sale | -- |
Source: foreclosure.com Report a problem | ||
| 10/9/2010 | Listing removed | -- |
Source: foreclosure.com Report a problem | ||
| 9/12/2010 | Listed for sale | -- |
Source: foreclosure.com Report a problem | ||
| 8/18/2005 | Sold | $155,000+29.2%$104/sqft |
Source: Public Record Report a problem | ||
| 11/4/2003 | Sold | $120,000+50.9%$81/sqft |
Source: Public Record Report a problem | ||
| 3/25/1998 | Sold | $79,500$54/sqft |
Source: Public Record Report a problem | ||
Public tax history
| Year | Property taxes | Tax assessment |
|---|---|---|
| 2024 | $2,461 +7.3% | $188,940 +3% |
| 2023 | $2,295 +4.7% | $183,437 +3% |
| 2022 | $2,192 +1.8% | $178,094 +3% |
| 2021 | $2,154 +0.3% | $172,907 +1.4% |
| 2020 | $2,147 +2.6% | $170,520 +2.3% |
| 2019 | $2,093 +1.1% | $166,686 +1.9% |
| 2018 | $2,070 | $163,578 +27.5% |
| 2017 | $2,070 +3.4% | $128,298 +16% |
| 2016 | $2,003 +10.2% | $110,570 +5% |
| 2015 | $1,817 +20.9% | $105,321 +18.7% |
| 2014 | $1,504 +10.7% | $88,707 +13% |
| 2013 | $1,358 +0.3% | $78,532 +1.2% |
| 2012 | $1,354 -4.7% | $77,564 -4.4% |
| 2011 | $1,421 -3.8% | $81,123 -7% |
| 2010 | $1,477 | $87,273 -32.2% |
| 2009 | -- | $128,796 -19.8% |
| 2008 | $2,576 +19.1% | $160,540 -13% |
| 2007 | $2,164 -5.9% | $184,476 +16.2% |
| 2006 | $2,299 +9.5% | $158,825 +34.6% |
| 2005 | $2,100 +19.8% | $117,996 +18.6% |
| 2004 | $1,753 +84.1% | $99,526 +10% |
| 2003 | $952 +3.5% | $90,440 +3.4% |
| 2002 | $920 -0.7% | $87,454 +15.6% |
| 2001 | $926 +3.6% | $75,652 +4.8% |
| 2000 | $894 | $72,181 |
Find assessor info on the county website
Monthly payment
Est. payment
Payment breakdown
Explore the cost of this home by adjusting the details. Changes won't be saved.Climate risks
Neighborhood: 32703
Nearby schools
GreatSchools rating
- 5/10Lakeville Elementary SchoolGrades: PK-5Distance: 0.6 mi
- 5/10Piedmont Lakes Middle SchoolGrades: 6-8Distance: 1.1 mi
- 3/10Wekiva High SchoolGrades: 9-12Distance: 1.2 mi
Schools provided by the listing agent
- Elementary: Lakeville Elem
- Middle: Piedmont Lakes Middle
- High: Wekiva High
Source: Stellar MLS. This data may not be complete. We recommend contacting the local school district to confirm school assignments for this home.
- $288,9003 bd2 ba1.4k sqft1773 Saddleback Ridge Rd, Apopka, FL 32703Off Market
- $267,9003 bd2 ba940 sqft1765 Saddleback Ridge Rd, Apopka, FL 32703Off Market
- $293,5003 bd2 ba1.2k sqft1761 Saddleback Ridge Rd, Apopka, FL 32703Off Market
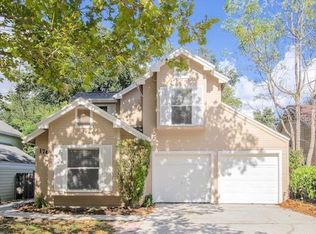
- $296,9003 bd2 ba1.4k sqft1777 Saddleback Ridge Rd, Apopka, FL 32703Off Market
- $309,2003 bd2 ba1.2k sqft1781 Saddleback Ridge Rd, Apopka, FL 32703Off Market
- $320,5003 bd2 ba1.2k sqft1759 Saddleback Ridge Rd, Apopka, FL 32703Off Market
- $249,2002 bd2 ba940 sqft1768 Saddleback Ridge Rd, Apopka, FL 32703Off Market
- $271,3002 bd2 ba1k sqft1772 Saddleback Ridge Rd, Apopka, FL 32703Off Market
A local agent can set up tours, give advice and negotiate with sellers.
Similar homes
- $350,0003 bd2 ba1.5k sqft1219 MAYBROOK STREET S, APOPKA, FL 32703For Sale

 MLS ID #O6416103, Cynthia Sharp, SHARP LEGACY GROUP, LLC. Stellar MLS
 - $369,9004 bd2 ba2k sqft1942 BEARDSLEY DRIVE, APOPKA, FL 32703For Sale
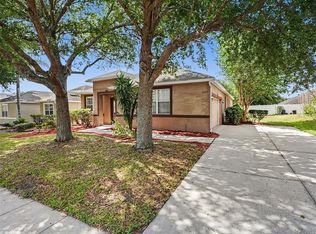 MLS ID #O6404388, Robert Salmons, ENTERA REALTY LLC. Stellar MLS
 - $400,0003 bd2 ba1.8k sqft817 LAKE DOE BOULEVARD, APOPKA, FL 32703For Sale
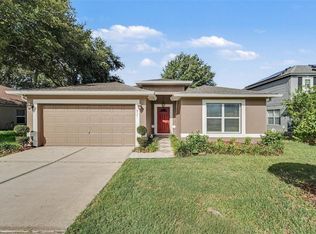 MLS ID #O6423128, Jeff Jones, MARK SPAIN REAL ESTATE. Stellar MLS
 - $359,9004 bd3 ba1.5k sqft4406 URBAN COURT, ORLANDO, FL 32810For Sale
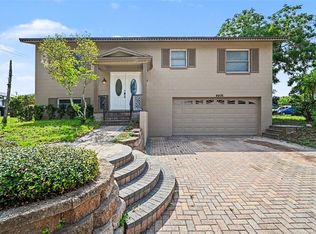 MLS ID #O6429711, Robert Salmons, ENTERA REALTY LLC. Stellar MLS
 - $289,9003 bd2 ba1.1k sqft510 MOONBEAM ROAD, APOPKA, FL 32712For SaleMLS ID #O6417245, Robert Salmons, ENTERA REALTY LLC. Stellar MLS
- $385,0004 bd3 ba2.1k sqft2939 DANFORTH DRIVE, ORLANDO, FL 32818For SaleMLS ID #O6429031, Brittneyann Cover, RE/MAX ASSURED. Stellar MLS
- $335,0003 bd2 ba1.6k sqft4160 WOOD DRIVE, MOUNT DORA, FL 32757For SaleMLS ID #G5114426, Marissa Hanes, LPT REALTY, LLC. Stellar MLS
- $359,9003 bd2 ba1.3k sqft143 LAUREL RIDGE AVENUE, OCOEE, FL 34761For SaleMLS ID #O6415129, Danay Thompson, GRAYBILL REALTY AND ASSOCIATES LLC. Stellar MLS
- $419,5004 bd2 ba1.9k sqft410 BROADVIEW AVENUE, ALTAMONTE SPRINGS, FL 32701For SaleMLS ID #O6431810, Rene Thermenos, KELLER WILLIAMS ADVANTAGE REALTY. Stellar MLS
- $380,0004 bd3 ba1.9k sqft1021 DEKLEVA DRIVE, APOPKA, FL 32712For SaleMLS ID #O6398492, Karen Albright, OPENDOOR BROKERAGE LLC. Stellar MLS
- $294,9003 bd2 ba1k sqft3255 KELVINGTON DRIVE, ORLANDO, FL 32810For SaleMLS ID #O6417658, Robert Salmons, ENTERA REALTY LLC. Stellar MLS
- $294,8355 bd2 ba1.7k sqft4132 WESTGATE ROAD, ORLANDO, FL 32808For SaleMLS ID #O6404843, Christopher Wallace, MAINSTAY BROKERAGE LLC. Stellar MLS
- $415,0003 bd2 ba1.7k sqft1320 SASSAFRAS AVENUE, ALTAMONTE SPRINGS, FL 32714For SaleMLS ID #O6421150, Claudia Villarroel, JASON MITCHELL REAL ESTATE FLO. Stellar MLS
- $407,0003 bd2 ba2k sqft6815 CRESCENT RIDGE ROAD, ORLANDO, FL 32810For SaleMLS ID #O6378050, Chris Creegan, CREEGAN GROUP. Stellar MLS
- $449,9004 bd2 ba1.7k sqft2611 TAMERA COURT, APOPKA, FL 32712For SaleMLS ID #O6399768, Donna Mancauskas, EXIT GLOBAL REALTY. Stellar MLS
- $350,0003 bd2 ba1.6k sqft3996 LAKE ELEANOR DR, MOUNT DORA, FL 32757For SaleMLS ID #G5111265, Heather Cromwell, BHHS FLORIDA REALTY. Stellar MLS
- $339,9003 bd2 ba1.3k sqft615 THOMAS JEFFERSON WAY, ORLANDO, FL 32809For SaleMLS ID #O6408682, Robert Salmons, ENTERA REALTY LLC. Stellar MLS
- $345,9003 bd2 ba1.4k sqft108 WESTWIND COURT, SANFORD, FL 32773For SaleMLS ID #O6411545, Ariel Senderowsky, REALTY HUB. Stellar MLS
- $339,9003 bd2 ba1.3k sqft4294 NIMONS STREET, ORLANDO, FL 32811For SaleMLS ID #S5133586, Abel Jimenez, GPS PROPERTY GROUP INC.. Stellar MLS
- $344,9003 bd2 ba1.1k sqft10225 CODY LANE, ORLANDO, FL 32825For SaleMLS ID #S5155548, Norquy Pagan, NONA LEGACY POWERED BY LA ROSA. Stellar MLS
