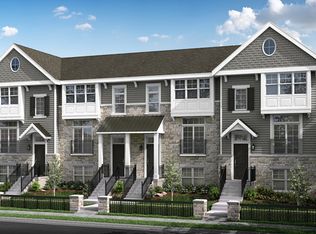
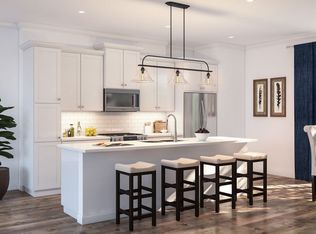
The B1 floor plan features an open concept floor plan on main level with lovely high end finishes and stainless steel appliances. On the second floor, find a Master BR/BA with walk in closet and a second bedroom with ensuite bath and WIC. Laundry is conveniently located on the second floor. The lower level includes a bonus room that can be used for a workout room, an office or an extra bedroom. Highlights include 9-foot main floor ceilings, a balcony AND a private patio, an attached one car garage, stainless appliances, and quartz countertops, all in a supremely convenient location. Several other floor plans also available in this development. Leasing NOW. 1 year minimum lease. 2 year leases will be considered.
This property is not currently displayed as for sale or rent on Zillow. This may be different from what's on other websites or public sources.