Brand New Construction home available in an award-winning golf course community, Juliette Falls! This is our Magnolia model featuring 4 Bedrooms & 2.5 Baths, Saltwater, Pool & Spa. This home is an entertainer's dream! This open layout has a HUGE kitchen island & beautiful stone countertops, built-in appliances (gas stove) & a dedicated space for a large dining table. The home features 10' ceilings, crown molding throughout, large baseboards with shoe molding for a clean look, luxury vinyl plank flooring throughout, ceramic tile in bathrooms, LED lit tray ceilings, oversized garage with epoxy floor, LED lighting inside & out for an upgraded look. Pocket sliding glass doors lead out to the beautiful saltwater pool/spa, oversized paver screened in lanai that looks over #18 fairway of our award-winning golf course. This private backyard is "one of a kind" with fairway views and a wooded backyard & the best part, no cart path behind the house! The living room is located right off the kitchen area making this the perfect entertainment home with a built-in entertainment center & fireplace. The master bedroom features a beautiful tray ceiling with ambient LED lighting, a walk-in closet leading to the huge master bath with exquisite tile selections. The spare bedrooms, located on the other side of the house all fit a king size bed and share a full bathroom with a single vanity and walk-in shower finished with beautiful ceramic tile to the ceiling and an LED mirror. The garage is an oversized 3 car with an extra garage door on the back of the home so you can drive your golf cart right out to the course! The garage is finished with epoxy flooring and LED recessed lighting. This home is complete with lush landscaping, LED landscape lights, LED soffit lighting, a well on-site that is plumbed to the irrigation system & pool. This home is full of upgrades, turn-key, move-in ready! Call this BRAND NEW house, home today!
Sold for $775,000
Zillow last checked:
Listing updated:
Bought with:
Non-Member Agent
STELLAR NON-MEMBER OFFICE
Source: Stellar MLS,MLS#: O6355589 Originating MLS: Suncoast Tampa
Originating MLS: Suncoast Tampa
Price history
| Date | Event | Price |
|---|---|---|
| 12/23/2025 | Sold | $775,000-6.6%$353/sqft |
Source:  Stellar MLS #O6355589 Report a problem Stellar MLS #O6355589 Report a problem | ||
| 12/15/2025 | Pending sale | $829,900$378/sqft |
Source: Stellar MLS #O6355589 Report a problem | ||
| 10/29/2025 | Listed for sale | $829,900-7.3%$378/sqft |
Source: Stellar MLS #O6355589 Report a problem | ||
| 8/18/2025 | Listing removed | $895,000$408/sqft |
Source: Vikings, LLC Report a problem | ||
| 5/28/2024 | Listed for sale | $895,000$408/sqft |
Source: Stellar MLS #O6209354 Report a problem | ||
Nearby homes
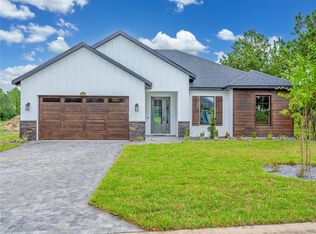
- $459,0004 bd2 ba1.8k sqft17693 SW 61st Lane Rd, Dunnellon, FL 34432Sold
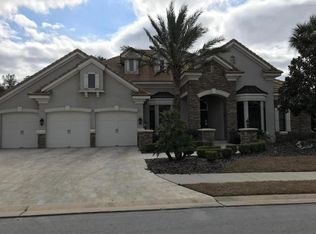
- $845,6004 bd4 ba3.5k sqft17722 SW 61st Lane Rd, Dunnellon, FL 34432Off Market
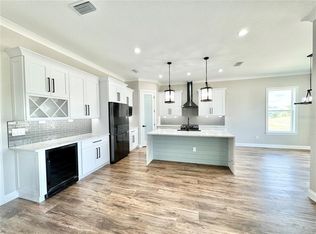
- $--4 bd2 ba1.8k sqft17693 SW 61st Lane Rd #17693, Dunnellon, FL 34432Off Market
- $382,6003 bd2 ba1.7k sqft17679 SW 61st Lane Rd, Dunnellon, FL 34432Off Market
Get a cash offer in 3 minutes
Find out how much your home could sell for in as little as 3 minutes with a no-obligation cash offer.
Estimated market value
$781,900
