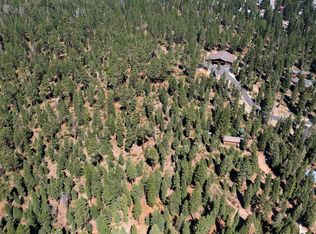
Experience open-concept mountain living in Tahoe City's highly sought-after Highlands neighborhood. This eco-friendly, south-facing chalet-style home offers four spacious bedrooms plus two generous bonus rooms, providing exceptional flexibility for a home office, media room, fitness space, or additional guest accommodations. Designed for year-round comfort, the home features solid hardwood floors and an efficient seven-zone Warmboard® hydronic heating system, delivering cozy winters and comfortable living throughout every season. The chef's kitchen is the heart of the home, complete with an expansive entertaining bar, abundant cabinetry, and a wine refrigerator—perfect for hosting family and friends. The luxurious primary suite serves as a private retreat with a large walk-in closet and a spa-inspired bathroom featuring a soaking tub and generous space to unwind. Step outside to a truly rare mountain setting. Mature landscaping, irrigation, and beautiful old-growth aspen trees create a serene and private environment that is seldom found in the Tahoe area. The expansive backyard offers endless possibilities, whether you envision bocce, volleyball, a sprawling lawn, a custom playground, or simply room to relax and enjoy the outdoors. Ideally located near top-rated schools, scenic hiking trail network, biking trails, and Tahoe City's public beaches, this exceptional property combines thoughtful design, energy efficiency, and an unbeatable location. Mountain living simply doesn't get better than this.
For sale
$2,500,000
3125 Watson Dr, Tahoe City, CA 96145
4beds
3,421sqft
Single Family Residence
Built in 2013
0.34 Acres Lot
$2,388,500 Zestimate®
$731/sqft
$-- HOA
What's special
Mature landscapingExpansive backyardBeautiful old-growth aspen treesLuxurious primary suiteOpen-concept mountain livingSpa-inspired bathroomSouth-facing chalet-style home
- 3 days |
- 731 |
- 34 |
Zillow last checked:
Listing updated:
Listed by:
Jennifer C Bullard 530-545-2187,
Chase International - Trk
Source: TSMLS,MLS#: 20261679
Facts & features
Interior
Bedrooms & bathrooms
- Bedrooms: 4
- Bathrooms: 4
- Full bathrooms: 3
- 1/2 bathrooms: 1
Heating
- Hydronic
Appliances
- Included: Range, Oven, Microwave, Disposal, Dishwasher, Refrigerator, Washer, Dryer, Other
- Laundry: In Hall
Features
- High Ceilings, High Speed Internet, Loft, Office, Air Lock Entry, 2Or More Primary Bedrooms, 2 Ensuite
- Flooring: Wood
- Has fireplace: No
Interior area
- Total structure area: 3,421
- Total interior livable area: 3,421 sqft
Video & virtual tour
Property
Parking
- Total spaces: 2
- Parking features: Two, Attached
- Attached garage spaces: 2
Features
- Levels: Two
- Patio & porch: Deck(s): 1
Lot
- Size: 0.34 Acres
- Features: Street, Landscaped
- Topography: Upslope
Details
- Parcel number: 093201003000
- Special conditions: Standard
Construction
Type & style
- Home type: SingleFamily
- Architectural style: Chalet
- Property subtype: Single Family Residence
Materials
- Frame
- Foundation: Concrete Perimeter
- Roof: Composition
Condition
- Used
- New construction: No
- Year built: 2013
Utilities & green energy
- Sewer: Utility District
- Water: Utility District
- Utilities for property: Natural Gas Available
Green energy
- Energy efficient items: Passive Solar
Community & HOA
Community
- Subdivision: Tahoe City
HOA
- Has HOA: No
Location
- Region: Tahoe City
Financial & listing details
- Price per square foot: $731/sqft
- Tax assessed value: $789,868
- Price range: $2.5M - $2.5M
- Date on market: 8/11/2026
Estimated market value
$2,388,500
$2.27M - $2.51M
$5,682/mo
Price history
| Date | Event | Price |
|---|---|---|
| 8/11/2026 | Listed for sale | $2,500,000+225.9%$731/sqft |
Source:  TSMLS #20261679 Report a problem TSMLS #20261679 Report a problem | ||
| 4/7/2011 | Listing removed | $767,000$224/sqft |
Source: Chase International #20110034 Report a problem | ||
| 1/8/2011 | Listed for sale | $767,000+70.1%$224/sqft |
Source: Reachoo LLC Report a problem | ||
| 12/24/2009 | Sold | $451,000+92.3%$132/sqft |
Source: TSMLS #2902718 Report a problem | ||
| 8/22/2000 | Sold | $234,500$69/sqft |
Source: Public Record Report a problem | ||
Public tax history
| Year | Property taxes | Tax assessment |
|---|---|---|
| 2026 | -- | $789,868 +2% |
| 2025 | $9,249 +3.5% | $774,382 +2% |
| 2024 | $8,936 +1% | $759,199 +2% |
| 2023 | $8,847 +2.6% | $744,313 +2% |
| 2022 | $8,626 +2.2% | $729,719 +2% |
| 2021 | $8,441 +1.6% | $715,411 +1% |
| 2020 | $8,310 | $708,076 +2% |
| 2019 | $8,310 +5.7% | $694,193 +2% |
| 2018 | $7,863 +1.9% | $680,583 +2% |
| 2017 | $7,713 +1.1% | $667,239 +2% |
| 2016 | $7,627 +2% | $654,157 +1.5% |
| 2015 | $7,474 +3% | $644,332 +2% |
| 2014 | $7,258 | $631,712 +0.5% |
| 2013 | -- | $628,858 +5.4% |
| 2012 | -- | $596,822 +20.5% |
| 2011 | -- | $495,396 +9.8% |
| 2010 | -- | $451,000 +3.3% |
| 2009 | -- | $436,754 +2% |
| 2008 | -- | $428,191 +2% |
| 2007 | -- | $419,796 +2% |
| 2006 | -- | $411,566 +2% |
| 2005 | -- | $403,497 +62.4% |
| 2004 | -- | $248,527 +1.9% |
| 2003 | -- | $243,973 +2% |
| 2002 | -- | $239,190 +2% |
| 2001 | -- | $234,500 +21% |
| 2000 | -- | $193,800 |
Find assessor info on the county website
Monthly payment
Est. payment
Payment breakdown
Explore the cost of this home by adjusting the details. Changes won't be saved.Climate risks
Neighborhood: 96145
Nearby schools
GreatSchools rating
- 9/10Tahoe Lake Elementary SchoolGrades: K-5Distance: 2.2 mi
- 7/10North Tahoe SchoolGrades: 6-8Distance: 0.6 mi
- 9/10North Tahoe High SchoolGrades: 9-12Distance: 0.6 mi
- $1,285,8003 bd2 ba2k sqft3115 Watson Dr, Tahoe City, CA 96145Off Market
- $1,188,8003 bd2 ba1.6k sqft3135 Watson Dr, Tahoe City, CA 96145Off Market
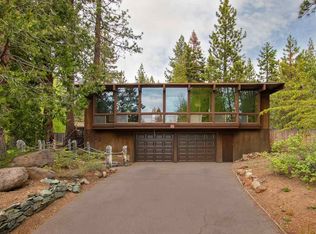
- $1,203,4003 bd3 ba1.8k sqft3120 Martin Dr, Tahoe City, CA 96145Off Market
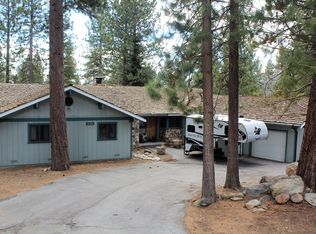
- $712,9002 bd1 ba1k sqft3110 Martin Dr, Tahoe City, CA 96145Off Market
- $1,395,6003 bd2 ba2k sqft3105 Watson Dr, Tahoe City, CA 96145Off Market
- $1,692,1004 bd3 ba2.7k sqft3140 Martin Dr, Tahoe City, CA 96145Off Market
- $2,079,0004 bd2 ba2.7k sqft3140 Watson Dr, Tahoe City, CA 96145Off Market
- $2,178,3004 bd3 ba2.9k sqft3150 Watson Dr, Tahoe City, CA 96145Off Market
A local agent can set up tours, give advice and negotiate with sellers.
Similar homes
- $1,995,0004 bd4 ba1.9k sqft156 Roundridge Rd, Tahoe City, CA 96145For Sale
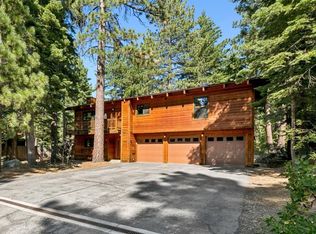
 MLS ID #20261668, Renee L McArdle, Side, Inc.. TSMLS
 - $1,995,0004 bd2 ba3.4k sqft3705 N Lake Blvd, Tahoe City, CA 96145For Sale
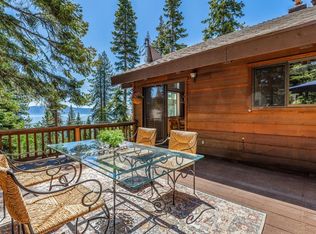 MLS ID #20241095, Gretchen E Sproehnle, Sierra Sotheby's Int Realty TC. TSMLS
 - $2,699,0004 bd3 ba2.1k sqft3600 Dinah Rd, Carnelian Bay, CA 96140For Sale
 MLS ID #20260499, Rebecca Arnold, Sierra Sotheby's Int Realty TC. TSMLS
 - $2,995,0005 bd5 ba3.6k sqft4820 Sacramento Ave, Homewood, CA 96141For Sale
 MLS ID #20261676, Amie L Quirarte, Serhant California, Inc.. TSMLS
 - $2,395,0004 bd4 ba3.7k sqft1331 Mineral Springs Trl, Olympic Valley, CA 96146For SaleMLS ID #20260833, Sami Bass, Sierra Sotheby's Int Realty TC. TSMLS
- $2,450,0005 bd5 ba4.1k sqft1081 Sandy Way, Olympic Valley, CA 96146For SaleMLS ID #20261164, Brendan M Boyle, Mountain Luxury Properties Tah. TSMLS
- $1,999,0004 bd3 ba2.3k sqft1365 N Lake Blvd, Tahoe City, CA 96145For SaleMLS ID #20260395, Tyler J Barrette, Sierra Sotheby's Int - Rock. TSMLS
- $2,500,0005 bd6 ba4.2k sqft6442 Donner Rd, Tahoe Vista, CA 96148For SaleMLS ID #20260074, Alex Min, Sierra Sotheby's Int Realty TC. TSMLS
- $2,199,9005 bd6 ba3.8k sqft573 Granite Rd, Carnelian Bay, CA 96140For SaleMLS ID #20241017, Nicholas Maloof, Maloof Properties. TSMLS
- $1,835,0003 bd2 ba1.9k sqft836 Holly Rd, Tahoe City, CA 96145For SaleMLS ID #20261232, Amie L Quirarte, Serhant California, Inc.. TSMLS
- $2,500,0004 bd4 ba3k sqft101 Red Cedar Dr #23-A, Incline Village, NV 89451Active
 MLS ID #260009472, Kristen Pepin, Incline at Tahoe Realty. NNRMLS
 - $2,300,0004 bd4 ba3k sqft7518 North Ave, Tahoe Vista, CA 96148For SaleMLS ID #20261546, Kane Schaller, Dickson Realty. TSMLS
- $1,882,8004 bd3 ba2.6k sqft4515 Ridgewood Dr, Carnelian Bay, CA 96140For SaleMLS ID #20261317, Linda Granger, Christie's Int'l R.E. Sereno. TSMLS
- $2,150,0004 bd4 ba3.1k sqft202 Bitter Brush Way, Truckee, CA 96161For SaleMLS ID #20261103, Jason G Waters, Tahoe Mountain Realty. TSMLS
- $1,950,0004 bd3 ba2.4k sqft960 Ward Creek Blvd, Tahoe City, CA 96145For SaleMLS ID #20261172, Richard Wilson, Tahoe Park Realty. TSMLS
- $1,890,0003 bd3 ba2.6k sqft730 Carnelian Cir, Carnelian Bay, CA 96140For SaleMLS ID #20261099, Alex Min, Sierra Sotheby's Int Realty TC. TSMLS
- $1,999,0005 bd4 ba2.9k sqft11715 Oslo Dr, Truckee, CA 96161For SaleMLS ID #20261671, Susan Ewry, Keller Williams - Dance Hall. TSMLS
- $1,825,0004 bd3 ba1.8k sqft3600 N Lake Blvd #18, Tahoe City, CA 96145For SaleMLS ID #20261121, Mitch Packard, Packard Realty. TSMLS
- $3,550,0004 bd4 ba2.9k sqft4530 Ridgewood Dr, Carnelian Bay, CA 96140For SaleMLS ID #20261073, Katrine Watson, Chase International - TC. TSMLS
- $2,399,4004 bd4 ba3k sqft609 Tallac St, Carnelian Bay, CA 96140For SaleMLS ID #20260997, C. Kelly Smith, Centr-21 Tahoe North, Realtors. TSMLS
Local buyer's agents are ready to help
