Wonderful four bedroom home set in a peaceful country location, offering space, comfort, and endless possibilities. Right down the road from the historic Comstock bridge and beautiful Salmon River, with airline trail right along with it! The fabulous family room features a striking floor to ceiling fieldstone fireplace, creating the perfect gathering space. The eat-in kitchen offers sliders to the deck and a private backyard-ideal for outdoor dining and relaxation. A formal dining room, front to back living room with fireplace, and a convenient half bath complete the first floor. Upstairs are four generous bedrooms, including a primary suite with full bath. All bedrooms offer spacious closets. The full basement provides excellent storage and potential for future finishing with abundant storage or potential finishing space. The loft above the two car garage was thoughtfully designed to allow future expansion. Both the level front and back yards offer exceptional space for entertaining, gardening, or play. This beautiful home is ready for you to add your own special touches. Sellers are motivated!! Check feature sheet- highlights-New Buderous furnace and water heater 2014, new windows 2013-2014, new water treatment 2021,generator hookup and panel 2018, well pump 2016. Hardwood floors 2006.
For sale
Price cut: $15K (10/26)
$499,900
177 Bull Hill Road, Colchester, CT 06415
4beds
2,120sqft
Single Family Residence
Built in 1987
1.46 Acres Lot
$-- Zestimate®
$236/sqft
$-- HOA
What's special
Fabulous family roomSliders to the deckFormal dining roomFour generous bedroomsHardwood floorsEat-in kitchenPrivate backyard
- 62 days
- 1,330
- 65
Zillow last checked:
Listing updated:
Listed by:
SKYVIEW TEAM AT CARL GUILD & ASSOCIATES,
Jack J. Faski jack@skyview-realty.com,
Carl Guild & Associates 860-474-3500,
Co-Listing Agent: Matthew Faski 860-334-7188,
Carl Guild & Associates
Source: Smart MLS,MLS#: 24201715
Facts & features
Interior
Bedrooms & bathrooms
- Bedrooms: 4
- Bathrooms: 3
- Full bathrooms: 2
- 1/2 bathrooms: 1
Primary bedroom
- Features: Hardwood Floor
- Level: Upper
- Area: 182 Square Feet
- Dimensions: 13 x 14
Bedroom
- Features: Hardwood Floor
- Level: Upper
- Area: 132 Square Feet
- Dimensions: 12 x 11
Bedroom
- Features: Hardwood Floor
- Level: Upper
- Area: 120 Square Feet
- Dimensions: 10 x 12
Bedroom
- Features: Hardwood Floor
- Level: Upper
- Area: 143 Square Feet
- Dimensions: 11 x 13
Dining room
- Features: Hardwood Floor
- Level: Main
- Area: 143 Square Feet
- Dimensions: 11 x 13
Family room
- Features: Vaulted Ceiling(s), Bookcases, Built-in Features, Ceiling Fan(s), Fireplace, Hardwood Floor
- Level: Main
- Area: 285 Square Feet
- Dimensions: 15 x 19
Kitchen
- Features: Eating Space, Laundry Hookup, Sliders, Tile Floor
- Level: Main
- Area: 208 Square Feet
- Dimensions: 13 x 16
Living room
- Features: Hardwood Floor
- Level: Main
- Area: 312 Square Feet
- Dimensions: 13 x 24
Heating
- Hot Water, Oil
Cooling
- None
Appliances
- Included: Electric Range, Microwave, Refrigerator, Dishwasher, Washer, Dryer, Water Heater
Features
- Wired for Data
- Windows: Thermopane Windows
- Basement: Full,Unfinished
- Attic: Floored,Pull Down Stairs
- Number of fireplaces: 2
Interior area
- Total structure area: 2,120
- Total interior livable area: 2,120 sqft
- Finished area above ground: 2,120
Property
Parking
- Total spaces: 2
- Parking features: Attached
- Attached garage spaces: 2
Features
- Patio & porch: Porch, Deck
- Exterior features: Sidewalk, Fruit Trees, Rain Gutters, Garden
Lot
- Size: 1.46 Acres
- Features: Few Trees, Level
Details
- Parcel number: 1456287
- Zoning: RU
- Other equipment: Generator Ready
Construction
Type & style
- Home type: SingleFamily
- Architectural style: Colonial
- Property subtype: Single Family Residence
Materials
- Clapboard
- Foundation: Concrete Perimeter
- Roof: Asphalt
Condition
- New construction: No
- Year built: 1987
Utilities & green energy
- Sewer: Septic Tank
- Water: Well
Green energy
- Energy efficient items: Windows
Community & HOA
Community
- Subdivision: Bull Hill
HOA
- Has HOA: No
Location
- Region: Colchester
Financial & listing details
- Price per square foot: $236/sqft
- Tax assessed value: $204,300
- Annual tax amount: $6,113
- Date on market: 8/25/2026
Estimated market value
Not available
Estimated sales range
Not available
Not available
Price history
| Date | Event | Price |
|---|---|---|
| 10/26/2026 | Price change | $499,900-2.9%$236/sqft |
Source:  Smart MLS #24201715 Report a problem Smart MLS #24201715 Report a problem | ||
| 9/28/2026 | Price change | $514,900-1.9%$243/sqft |
Source: Smart MLS #24201715 Report a problem | ||
| 9/11/2026 | Price change | $524,900-2.6%$248/sqft |
Source: Smart MLS #24201715 Report a problem | ||
| 8/28/2026 | Listed for sale | $539,000+183.7%$254/sqft |
Source: Smart MLS #24201715 Report a problem | ||
| 7/28/1995 | Sold | $190,000$90/sqft |
Source: Public Record Report a problem | ||
Public tax history
| Year | Property taxes | Tax assessment |
|---|---|---|
| 2025 | $6,113 +4.4% | $204,300 |
| 2024 | $5,857 +5.3% | $204,300 |
| 2023 | $5,561 +0.5% | $204,300 |
| 2022 | $5,532 -12.4% | $204,300 +6.2% |
| 2021 | $6,315 | $192,300 |
| 2020 | $6,315 | $192,300 |
| 2019 | $6,315 +1.7% | $192,300 |
| 2018 | $6,207 -0.3% | $192,300 |
| 2017 | $6,225 -0.7% | $192,300 -5.2% |
| 2016 | $6,272 +0.5% | $202,900 |
| 2015 | $6,241 +0.6% | $202,900 |
| 2014 | $6,203 +1% | $202,900 |
| 2013 | $6,144 +5.1% | $202,900 |
| 2012 | $5,844 -1.6% | $202,900 -11.7% |
| 2011 | $5,938 +3.1% | $229,700 |
| 2010 | $5,759 +6% | $229,700 |
| 2009 | $5,432 +2.8% | $229,700 |
| 2008 | $5,285 | $229,700 |
| 2007 | $5,285 +5.6% | $229,700 +49% |
| 2006 | $5,007 +2.3% | $154,200 |
| 2005 | $4,896 +2.4% | $154,200 |
| 2004 | $4,783 +2.2% | $154,200 |
| 2003 | $4,680 +29.9% | $154,200 +7% |
| 1995 | $3,604 | $144,060 |
Find assessor info on the county website
Monthly payment
Est. payment
Payment breakdown
Explore the cost of this home by adjusting the details. Changes won't be saved.Climate risks
Neighborhood: 06415
Nearby schools
Schools provided by the listing agent
- Elementary: Colchester
- High: Bacon Academy
Source: Smart MLS. This data may not be complete. We recommend contacting the local school district to confirm school assignments for this home.
Similar homes
- $485,5003 bd3 ba1.6k sqft71 Schulman Veslak Road, East Haddam, CT 06423For Sale
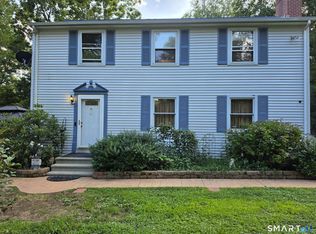
 MLS ID #24204148, Derek Greene, Derek Greene. Smart MLS
 - $574,9005 bd3 ba2.9k sqft159 Bear Swamp Road, East Hampton, CT 06424For Sale
 MLS ID #24202081, Carl J. Guild, Carl Guild & Associates. Smart MLS
 - $525,0004 bd3 ba2.3k sqft109 Cannon Drive, Hebron, CT 06231For Sale
 MLS ID #24192721, James Celio, Century 21 AllPoints Realty. Smart MLS
 - $479,9003 bd3 ba1.9k sqft50 A P Gates Road, East Haddam, CT 06423For Sale
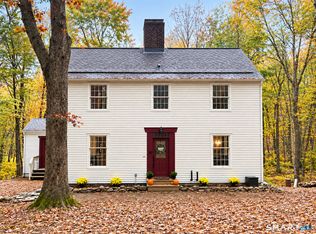 MLS ID #24213531, Linda Bohne, Property Advisors Realty. Smart MLS
 - $450,0004 bd3 ba2.9k sqft98 Maple Road, Portland, CT 06480For SaleMLS ID #24200187, Joshua James, Farnam Realty Group. Smart MLS
- $489,0003 bd3 ba3.1k sqft252-a route 66 Route, Columbia, CT 06237For SaleMLS ID #24215312, Ryan J. Scott, Sovereign Property Group. Smart MLS
- $524,9004 bd3 ba2k sqft726 Neipsic Road, Glastonbury, CT 06033For SaleMLS ID #24214071, Cydne Wright, William Raveis Real Estate. Smart MLS
- $470,0005 bd2 ba2k sqft94 Town Farm Road, East Haddam, CT 06423For SaleMLS ID #24204015, Alissa White, Real Broker CT, LLC. Smart MLS
- $650,0005 bd4 ba3.1k sqft77 Jones Hollow Road, Marlborough, CT 06447For SaleMLS ID #24215168, Austin C. Miglin, Realty Negotiations LLC. Smart MLS
- $525,0004 bd3 ba2.1k sqft15 Nutmeg Lane, Essex, CT 06426For SaleMLS ID #24209302, Craig Milton, Re/Max Valley Shore. Smart MLS
- $539,0003 bd3 ba2.1k sqft7 Bogue Lane, East Haddam, CT 06423For SaleMLS ID #24212820, Jodi Lisitano, Eagle Eye Realty PLLC. Smart MLS
- $379,9003 bd2 ba2k sqft64 Broadway Street, Colchester, CT 06415For SaleMLS ID #24193861, Sherry Borgeson, Berkshire Hathaway NE Prop.. Smart MLS
- $499,9004 bd3 ba2.3k sqft746 Avery Street, South Windsor, CT 06074For SaleMLS ID #24202068, Stephane Esthe, Real Broker CT, LLC. Smart MLS
- $419,0003 bd2 ba2.1k sqft54 Midwood Farm Road, East Hampton, CT 06424For SaleMLS ID #24197522, Paula Smith, Coldwell Banker Realty. Smart MLS
- $639,9253 bd3 ba3.1k sqft39 Chapman Road, Marlborough, CT 06447For SaleMLS ID #24215606, Maria Pirulli, Five Stars Realty. Smart MLS
- $435,0003 bd3 ba2.1k sqft158 Pond Road, Franklin, CT 06254For SaleMLS ID #24211535, Monica Obuchowski, Signature Properties of N.E.. Smart MLS
- $299,0003 bd2 ba1.5k sqft63 Elmwood Heights, Colchester, CT 06415For SaleMLS ID #24197404, Matthew Faski, Carl Guild & Associates. Smart MLS
- $529,9003 bd3 ba2.5k sqft55 Stone Hedge Lane, Bolton, CT 06043For SaleMLS ID #24175336, Cathyann M. Schulte, Countryside Realty. Smart MLS
- $524,9003 bd2 ba1.5k sqft61 Salem Road, Lyme, CT 06371For SaleMLS ID #24149651, Adam Mancini, Ann McBride Real Estate. Smart MLS
- $399,0003 bd2 ba1.8k sqft41 Birch Street, Vernon, CT 06066For SaleMLS ID #24216507, Barbara Rivera, Agnelli Real Estate. Smart MLS
