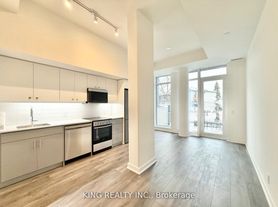

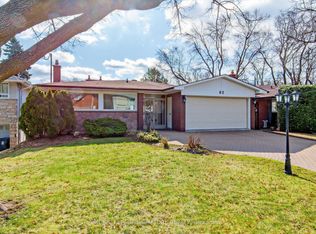
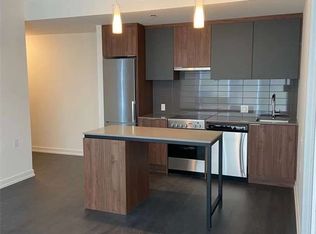
Welcome to 177 Fallingbrook Rd, a charming 2+1 bedroom, 2 washroom bungalow available for lease in the prestigious Hunt Club/Fallingbrook neighbourhood of Scarborough. Perfectly positioned across from Blantyre Park, this home offers a rare setting where your windows open toward beautiful park views. The home features a bright open-concept layout, an updated kitchen with a spacious centre island, comfortable living and dining areas, and a finished lower level with a separate side entrance, private bedroom with door, 3-piece bath, spacious recreation area, and kitchenette with fridge - ideal for extended family, guests, a home office, or comfortable additional living space. Enjoy the convenience of a single-car garage, extra parking, and a beautiful fully fenced backyard complete with patio furniture, BBQ, and plenty of space for outdoor dining, entertaining, and relaxing. Located next to the prestigious Toronto Hunt Club and just minutes from Kingston Road's local shops, restaurants, and neighbourhood vibe, with easy access to Queen Street East cafes, The Beaches, parks, transit, and the summer lifestyle this area is known for. A wonderful opportunity to lease a home in one of Scarborough's most desirable and established communities.
House for rent
C$4,600/mo
Fees may apply
177 Fallingbrook Rd, Toronto, ON M1N 2V3
3beds
Price may not include required fees and charges. Learn more|
Singlefamily
Available now
Central air
Ensuite laundry
2 Parking spaces parking
Natural gas, forced air, fireplace
What's special
Bright open-concept layoutPrivate bedroom with doorSpacious recreation areaKitchenette with fridgeSingle-car garageExtra parkingBeautiful fully fenced backyard
- 23 hours |
- -- |
- -- |
Zillow last checked:
Listing updated:
Travel times

Let’s turn your rent into credit progress
Build credit history with every on-time payment and get credit for the payment you’re already making.
Facts & features
Interior
Bedrooms & bathrooms
- Bedrooms: 3
- Bathrooms: 2
- Full bathrooms: 2
Heating
- Natural Gas, Forced Air, Fireplace
Cooling
- Central Air
Appliances
- Laundry: Ensuite
Features
- In-Law Suite, Primary Bedroom - Main Floor
- Has basement: Yes
- Has fireplace: Yes
Property
Parking
- Total spaces: 2
- Parking features: Private
- Details: Contact manager
Features
- Exterior features: Contact manager
- Pool features: Contact manager
Construction
Type & style
- Home type: SingleFamily
- Architectural style: Bungalow
- Property subtype: SingleFamily
Materials
- Roof: Asphalt
Community & HOA
Location
- Region: Toronto
Financial & listing details
- Lease term: Contact For Details
Price history
Price history is unavailable.
Neighborhood: Birchcliffe
Nearby schools
GreatSchools rating
No schools nearby
We couldn't find any schools near this home.
- Ontario
- Toronto Division
- Toronto
- M1N 2V3
- Birchcliffe Toronto Houses For Rent
- 177 Fallingbrook Rd
Nearby cities
Nearby neighborhoods
Nearby zip codes
Nearby rental buildings
- 10 Wilmington
- Elm Grove
- 153 St. George
- The Lakeside
- 25 Wellesley Street East
- Raglan Gardens
- 123 Bellamy Road North
- 200 Balliol St.
- Terrace Gardens
- Sugar Wharf Condominiums
- 50 Prince Arthur
- SVNTY
- Godstone Place
- The Brixton
- 7 St. Dennis Drive
- Blue Forest Apartments
- 746 Midland Avenue
- 1080 Kingston Road
- FourFifty The Well
- Rosewell Gardens