Skip main navigation
Active under contract
  • $624,500

    177 Garden Ln, Decatur, GA 30030

    3beds
    1,602sqft
    : Get pre-qualified
    Single Family Residence
    Built in 1948
    9,583 Square Feet Lot
    $611,000 Zestimate®
    $390/sqft
    $-- HOA

    What's special

    One-car garageGleaming hardwood floorsNew roofLarge private backyardVertical teal subway tileClassic red brick exteriorGlass-enclosed shower
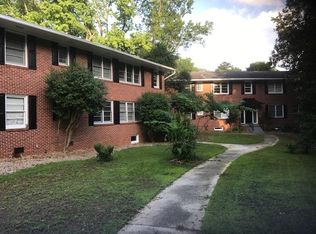
    Forget the cookie-cutter renovations. 177 Garden Lane is a vibrant, designer-inspired sanctuary offering meticulously maintained living space in the heart of the City of Decatur. From the moment you see the classic red brick exterior and the updated front door, you know this 3-bedroom, 2-bathroom home is special. Step inside to find gleaming hardwood floors and rooms drenched in personality. The thoughtful layout includes a large living room with ample natural light, a formal dining room that makes a statement with deep sapphire walls, and a sunroom featuring a cobalt ceiling with peaceful garden views - the perfect spot to enjoy your morning coffee. The residence offers three bedrooms, including a primary suite boasting an updated bathroom with a glass-enclosed shower, vertical teal subway tile, and high-end brass fixtures. The guest bedrooms are filled with natural light and offer the perfect flexibility for a dedicated home office or guest rooms. Practicality meets style with a large attic and a spacious, daylight unfinished walk-out basement featuring a one-car garage - both perfect for all your storage needs. The outdoor experience is equally impressive, featuring a large, private backyard with a freshly painted deck designed for hosting, gardening, or simply relaxing in a quiet city retreat. The high-value infrastructure updates provide a level of move-in readiness rarely seen. The entire interior has been freshly painted throughout, complemented by a new roof, a new HVAC system, and a full suite of updated kitchen appliances. The location is truly unparalleled. You are just blocks from both the vibrant Decatur Square - with its award-winning array of chef-driven restaurants and boutique retail - and the local YMCA. The neighborhood's community spirit is perfectly captured by Garden Lane Park located directly across the street, a local gathering spot for neighbors to connect and for the kids to play. Families will love the proximity to Westchester Elementary, as well as the nearby park, Hidden Cove. With MARTA and major interstates like I-20 and I-285 just a short distance away, commuting is a breeze, providing quick connections to the airport, Emory University, the CDC, and Downtown Atlanta. This residence is a rare find that seamlessly balances 1940s soul with modern performance.
    15 days
    |
    2,013
    |
    107
    |

    Zillow last checked:

    Listing updated:

    Listed by:

    Derek P Wood 6785955427,

    Keller Knapp, Inc

    Source: GAMLS,MLS#: 10764280MLS Logo

      Facts & features

      Interior

      Bedrooms & bathrooms
      • Bedrooms: 3
      • Bathrooms: 2
      • Full bathrooms: 2
      • Main level bathrooms: 2
      • Main level bedrooms: 3
      Rooms
      • Room types: Bonus Room, Office, Other, Sun Room
      Dining room
      • Features: Separate Room
      Kitchen
      • Features: Pantry, Solid Surface Counters
      Heating
      • Central, Forced Air, Natural Gas
      Cooling
      • Ceiling Fan(s), Central Air, Electric
      Appliances
      • Included: Dishwasher, Disposal, Dryer, Microwave, Oven/Range (Combo), Refrigerator, Stainless Steel Appliance(s), Washer
      • Laundry: In Basement
      Features
      • High Ceilings, Master On Main Level, Other, Rear Stairs
      • Flooring: Hardwood, Tile
      • Windows: Double Pane Windows
      • Basement: Daylight,Exterior Entry,Interior Entry,Unfinished
      • Has fireplace: No
      • Common walls with other units/homes: No Common Walls
      Interior area
      • Total structure area: 1,602
      • Total interior livable area: 1,602 sqft
      • Finished area above ground: 1,602
      • Finished area below ground: 0
      Video & virtual tour

      Property

      Parking
      • Total spaces: 3
      • Parking features: Basement, Garage, Off Street
      • Has attached garage: Yes
      Features
      • Levels: One
      • Stories: 1
      • Patio & porch: Deck, Patio
      • Exterior features: Garden
      • Fencing: Back Yard,Chain Link,Fenced
      • Waterfront features: No Dock Or Boathouse
      • Body of water: None
      Lot
      • Size: 9,583 Square Feet
      • Features: Private
      • Residential vegetation: Grassed
      Details
      • Parcel number: 18 005 03 101

      Construction

      Type & style
      • Home type: SingleFamily
      • Architectural style: Brick 4 Side,Traditional
      • Property subtype: Single Family Residence
      Materials
      • Brick
      • Foundation: Block
      • Roof: Composition
      Condition
      • Resale
      • New construction: No
      • Year built: 1948

      Utilities & green energy

      • Electric: 220 Volts
      • Sewer: Public Sewer
      • Water: Public
      • Utilities for property: Cable Available, Electricity Available, High Speed Internet, Natural Gas Available, Phone Available, Sewer Available, Water Available

      Community & HOA

      Community
      • Features: Park, Playground, Pool, Near Public Transport, Walk To Schools, Near Shopping
      • Security: Smoke Detector(s)
      • Subdivision: Decatur
      HOA
      • Has HOA: No
      • Services included: None
      Location
      • Region: Decatur

      Financial & listing details

      • Price per square foot: $390/sqft
      • Tax assessed value: $594,200
      • Annual tax amount: $5,006
      • Date on market: 5/14/2026
      • Cumulative days on market: 15 days
      • Listing agreement: Exclusive Agency
      • Electric utility on property: Yes
      Get pre-qualifiedBe ready to make an offer.
      Connect with an agentGet info on this home, tour, and more.
      Calculate monthly paymentSee if you can afford this home.

        Estimated market value

        $611,000

        $580,000 - $642,000

        $2,917/mo

        Price history

        DateEventPrice
        5/28/2026Pending sale$624,500$390/sqft
        Source: FMLS GA #7768864 Report a problem
        5/14/2026Listed for sale$624,500+21.3%$390/sqft
        Source: FMLS GA #7768864 Report a problem
        3/5/2021Sold$515,000+1%$321/sqft
        Source: GAMLS #8922815 Report a problem
        2/13/2021Pending sale$510,000$318/sqft
        Source: FMLS GA #6834622 Report a problem
        2/6/2021Contingent$510,000$318/sqft
        Source: FMLS GA #6834622 Report a problem
        2/4/2021Listed for sale$510,000+4.1%$318/sqft
        Source: FMLS GA #6834622 Report a problem
        4/5/2017Sold$490,000+1%$306/sqft
        Source: FMLS GA #5815312 Report a problem
        3/10/2017Pending sale$485,000$303/sqft
        Source: Atlanta Fine Homes Sotheby's International Realty #5815312 Report a problem
        3/9/2017Listed for sale$485,000$303/sqft
        Source: Atlanta Fine Homes Sotheby's International Realty #5815312 Report a problem

        Public tax history

        YearProperty taxesTax assessment
        2025$14,787 +5%$237,680 +5.8%
        2024$14,081 +188151.6%$224,560 +5.4%
        2023$7 +0.5%$213,080 +3.4%
        2022$7 +45.3%$206,000 -2.2%
        2021$5 -95.8%$210,560 +56.1%
        2020$122 +102.3%$134,880
        2019$60 -75.5%$134,880 -24.6%
        2018$245 -64.4%$178,880 +24.2%
        2017$690 +0%$144,080 -1%
        2016$690 $145,480 +18.9%
        2014$690 $122,400
        2013-- $122,400
        2012-- $122,400
        2011-- $122,400
        2010$592 $122,400
        2009$592 +13.1%$122,400
        2008$524 -16.5%$122,400 -7.4%
        2007$627 $132,120 +3.6%
        2006$627 +14.8%$127,520 +12%
        2005$546 +5.8%$113,880
        2004$516 +4%$113,880 +3.8%
        2003$496 +110%$109,720
        2002$236 +138.1%$109,720 +19.2%
        2001$99 $92,040

        Find assessor info on the county website

        Monthly payment

        Est. payment

          Payment breakdown

          Explore the cost of this home by adjusting the details. Changes won't be saved.
          All calculations are estimates and provided by Zillow, Inc. for informational purposes only. Actual amounts may vary.
          HOA fees may include property taxes on listings classified as Co-Ops. Contact the listing agent and/or owner for fee details.
          Mortgage interest rates are dependent on a number of factors, including credit score, down payment, and repayment length. Interest rate data provided by Zillow Group Marketplace, Inc. as of 1/1/1970 from various mortgage lenders with which we have lead or other similar arrangements; the Estimated Payment is an average of those rates.
          See how much you could borrow to make a competitive offer.

          Climate risks

          Neighborhood: West Clairemont

          Getting around

          39 / 100
          Car-Dependent
          50 / 100
          Good Transit
          70 / 100
          Very Bikeable

          Nearby schools

          GreatSchools rating
          Schools provided by the listing agent
          • Elementary: Westchester
          • Middle: Beacon Hill
          • High: Decatur

          Source: GAMLS. This data may not be complete. We recommend contacting the local school district to confirm school assignments for this home.

          A local agent can set up tours, give advice and negotiate with sellers.

          Browse local experts

          Similar homes

          Skip to the end of the carouselSkip to the beginning of the carousel