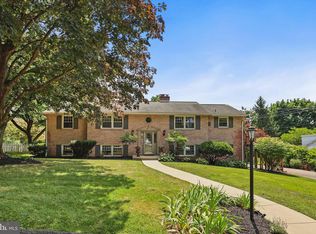
Beautiful one-of-a-kind home in the highly sought-after York Suburban School District. Lovingly maintained and thoughtfully updated, this distinctive residence offers 2,880 square feet of above-grade living space, plus approximately 600 square feet of finished lower-level living space. Featuring 4–5 bedrooms, 2 full baths, and 2 half baths, the home sits on a spacious, landscaped corner lot in a quiet, established neighborhood. From the moment you enter, you'll appreciate the exceptional craftsmanship and timeless character. Oversized windows fill the home with natural light, highlighting the original hardwood floors, detailed wainscoting, crown molding, coffered ceilings, and solid wood paneled doors throughout. The updated kitchen features solid cherry cabinetry, quartz countertops, stainless steel appliances (all included), and abundant workspace for everyday living or entertaining. A spacious central foyer leads to an elegant dining room and inviting living room (with marble fireplace), each showcasing beautifully preserved original cherry hardwood floors. A charming den or home office offers a second stone fireplace, now equipped with a convenient gas insert but easily convertible back to wood burning. An updated powder room completes the first floor. Upstairs, you'll find four generously sized bedrooms, with the flexibility for a fifth bedroom if desired. The expansive primary suite includes an ensuite bath, while a second full bathroom serves the remaining bedrooms. The finished lower level adds approximately 600 square feet of additional living space, including a welcoming family room with a wet bar and a stone fireplace with a furnace-grade gas insert. An additional finished room is ideal for a home office, guest room, hobby space, or fitness area, along with a convenient half bath. Approximately 300 square feet of unfinished space provides excellent storage or workshop potential and includes a walk-out to the private backyard. Outdoor living is equally impressive. Enjoy a screened-in porch, spacious deck, and a beautifully landscaped yard surrounded by mature trees and plantings. The backyard is designed for entertaining, featuring a stunning Butler stone outdoor fireplace and brick patio—creating a private setting for gatherings with family and friends. Finally, a two-car garage with ample off-street parking rounds out this well-cared for home. This is a rare opportunity to own a home that combines timeless craftsmanship, thoughtful updates, generous living space, and exceptional outdoor amenities in one of York's most desirable school districts.
This property is not currently displayed as for sale or rent on Zillow. This may be different from what's on other websites or public sources.