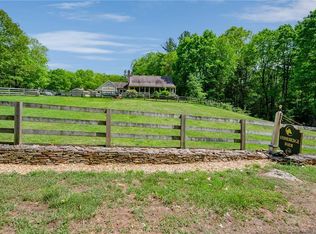
Discover a truly one-of-a-kind Ashford retreat set on 26 private acres with extensive mature perennial gardens, and approximately 965 feet of stone-wall lined road frontage. Offering exceptional possibilities as a secluded estate, family compound, or potential subdivision opportunity, this remarkable property combines craftsmanship, natural beauty, and versatility. The custom Red Oak post-and-beam home showcases timeless character with non-metallic joinery, custom handmade cabinetry and interior doors, wide white pine floors, and two functional fieldstone fireplaces. The home features 3 bedrooms and 3 full baths, plus a partially finished walk-out lower-level room ideal as a 4th bedroom, office, or guest space. A woodstove provides supplementary heat, while central air and central vacuum add modern comfort. Outside, enjoy a picturesque 50' x 100' pond, in a private setting, overlooked by a charming cabin complete with a Finnish steam sauna. Small shed ideal for chickens. The property is further enhanced by frontage along both the Mount Hope River and Hammond Brook, creating an extraordinary natural setting. A detached 4-car garage with workshop and pellet stove offers abundant space for vehicles, hobbies, and storage. A rare opportunity to own a distinctive property rich in craftsmanship, recreation, and development potential, all conveniently located near UConn with an easy commute to Hartford.
Under contract
Price cut: $30K (7/15)
$595,000
177 James Road, Ashford, CT 06278
3beds
1,603sqft
Single Family Residence
Built in 1981
26 Acres Lot
$-- Zestimate®
$371/sqft
$-- HOA
What's special
- 96 days
- 67
- 1
Zillow last checked:
Listing updated:
Listed by:
Noah King (860)456-7653,
Home Selling Team 860-456-7653
Source: Smart MLS,MLS#: 24180423
Facts & features
Interior
Bedrooms & bathrooms
- Bedrooms: 3
- Bathrooms: 3
- Full bathrooms: 3
Primary bedroom
- Features: Beamed Ceilings, Hardwood Floor
- Level: Main
Bedroom
- Features: Beamed Ceilings, Hardwood Floor
- Level: Upper
Bedroom
- Features: Beamed Ceilings, Hardwood Floor
- Level: Upper
Dining room
- Features: Beamed Ceilings, Fireplace, Hardwood Floor
- Level: Main
Kitchen
- Features: Bay/Bow Window, Beamed Ceilings, Breakfast Bar, Country
- Level: Main
Living room
- Features: Vaulted Ceiling(s), Beamed Ceilings, Fireplace, Sliders, Hardwood Floor
- Level: Main
Office
- Level: Lower
Heating
- Forced Air, Oil
Cooling
- Central Air
Appliances
- Included: Oven/Range, Refrigerator, Freezer, Dishwasher, Washer, Dryer, Electric Water Heater, Water Heater
Features
- Wired for Data, Central Vacuum, Sauna
- Doors: French Doors
- Basement: Full,Partially Finished,Walk-Out Access
- Attic: None
- Number of fireplaces: 2
Interior area
- Total structure area: 1,603
- Total interior livable area: 1,603 sqft
- Finished area above ground: 1,408
- Finished area below ground: 195
Video & virtual tour
Property
Parking
- Total spaces: 4
- Parking features: Detached
- Garage spaces: 4
Features
- Patio & porch: Covered
- Exterior features: Garden, Stone Wall
- Has view: Yes
- View description: Water
- Has water view: Yes
- Water view: Water
- Waterfront features: Waterfront, Pond, Brook, River Front
Lot
- Size: 26 Acres
- Features: Secluded
Details
- Parcel number: 1671248
- Zoning: RA
Construction
Type & style
- Home type: SingleFamily
- Architectural style: Cape Cod
- Property subtype: Single Family Residence
Materials
- Clapboard
- Foundation: Concrete Perimeter
- Roof: Asphalt
Condition
- New construction: No
- Year built: 1981
Utilities & green energy
- Sewer: Septic Tank
- Water: Well
Community & HOA
Community
- Subdivision: Westford
HOA
- Has HOA: No
Location
- Region: Ashford
Financial & listing details
- Price per square foot: $371/sqft
- Tax assessed value: $251,720
- Annual tax amount: $6,998
- Date on market: 6/5/2026
Estimated market value
Not available
Estimated sales range
Not available
Not available
Price history
| Date | Event | Price |
|---|---|---|
| 7/25/2026 | Pending sale | $595,000$371/sqft |
Source:  Smart MLS #24180423 Report a problem Smart MLS #24180423 Report a problem | ||
| 7/15/2026 | Price change | $595,000-4.8%$371/sqft |
Source: Smart MLS #24180423 Report a problem | ||
| 6/21/2026 | Price change | $625,000-6.6%$390/sqft |
Source: Smart MLS #24180423 Report a problem | ||
| 6/10/2026 | Listed for sale | $669,000$417/sqft |
Source: Smart MLS #24180423 Report a problem | ||
Public tax history
| Year | Property taxes | Tax assessment |
|---|---|---|
| 2025 | $6,830 +5.9% | $187,740 |
| 2024 | $6,451 +3.8% | $187,740 |
| 2023 | $6,212 +2.5% | $187,740 |
| 2022 | $6,058 +9.6% | $187,740 +23.5% |
| 2021 | $5,529 -1.3% | $152,030 |
| 2020 | $5,601 +3.9% | $152,030 |
| 2019 | $5,391 +2% | $152,030 |
| 2018 | $5,286 +1.2% | $152,030 |
| 2017 | $5,225 +12.3% | $152,030 +5.8% |
| 2016 | $4,652 | $143,700 |
Find assessor info on the county website
Monthly payment
Est. payment
Payment breakdown
Explore the cost of this home by adjusting the details. Changes won't be saved.Climate risks
Neighborhood: 06278
Nearby schools
Similar homes
- $519,0003 bd3 ba1.9k sqft391 Squaw Hollow Road, Ashford, CT 06278For Sale

 MLS ID #24188226, Noelle Merle, Hometown National Realty. Smart MLS
 - $425,0003 bd3 ba1.9k sqft307 Mansfield Road, Ashford, CT 06278For Sale
 MLS ID #24201631, Stephen Galinat, Home Selling Team. Smart MLS
 - $517,0002 bd1 ba944 sqft60 Ashford Lake Drive, Ashford, CT 06278For Sale
 MLS ID #24201756, Tracy Manuel, LPT Realty. Smart MLS
 - $599,0002 bd3 ba2.3k sqft511 Perrin Road, Woodstock, CT 06281For Sale
 MLS ID #24187780, John M. Downs, Berkshire Hathaway NE Prop.. Smart MLS
 - $385,0002 bd1 ba1k sqft(Undisclosed Address), Ashford, CT 06278For SaleMLS ID #24196755, Joan E.T. Rivers Bardwell, iHeart Homes Real Estate LLC. Smart MLS
- $580,0003 bd3 ba1.4k sqft107 North Society Road, Canterbury, CT 06331For SaleMLS ID #24188698, Kristen E. Tarryk, Duprey Real Estate, LLC. Smart MLS
- $475,0003 bd2 ba1.5k sqft391 Old Post Road, Tolland, CT 06084For SaleMLS ID #24201748, Heather Armbruster, Lamacchia Realty. Smart MLS
- $479,0003 bd2 ba1.5k sqft31 Webster Road, Union, CT 06076For SaleMLS ID #24199978, Rachel Locke, Arute Realty Group LLC. Smart MLS
- $579,9003 bd2 ba2.3k sqft305 Fox Road, Putnam, CT 06260For SaleMLS ID #24193202, Debra A. Burns, Berkshire Hathaway NE Prop.. Smart MLS
- $749,9003 bd3 ba2k sqft50 Swedetown Road, Pomfret, CT 06259For SaleMLS ID #24178039, Carol L. Ryniewicz, CR Premier Properties. Smart MLS
- $379,0002 bd1 ba1.5k sqft290 Ference Road, Ashford, CT 06278For SaleMLS ID #24197449, Roberta G. Cardinal, RbRE, LLC. Smart MLS
- $500,0003 bd2 ba2.2k sqft30 Grant Hill Road, Brooklyn, CT 06234For SaleMLS ID #24178930, Mary R. Collins, Berkshire Hathaway NE Prop.. Smart MLS
- $599,9004 bd2 ba1.8k sqft127 Valley Road, Killingly, CT 06239For SaleMLS ID #24201918, Amy L. St. Laurent, Brunet and Company Real Estate. Smart MLS
- $519,0004 bd3 ba2.1k sqft56 Sundale Drive, Windham, CT 06280For SaleMLS ID #24200078, Melissa DiPiazza, RE/MAX One. Smart MLS
- $579,9004 bd3 ba2.4k sqft254 Jobs Hill Road, Ellington, CT 06029For SaleMLS ID #24182449, Edward L. Reyngoudt, RE/MAX Precision Realty. Smart MLS
- $549,9004 bd2 ba2.1k sqft261 Hebron Road, Bolton, CT 06043For SaleMLS ID #24178093, Richard Marouski, Weichert,REALTORS-Four Corners. Smart MLS
- $469,9004 bd2 ba2.3k sqft56 West Street, Bolton, CT 06043For SaleMLS ID #24203929, Karina Ukhnitska, Real Broker CT, LLC. Smart MLS
- $724,9003 bd2 ba2.3k sqft751 Quaddick Town Farm Road, Thompson, CT 06277For SaleMLS ID #24197370, Ryan Lajoie, Johnston & Associates Real Estate, LLC. Smart MLS
