Welcome to 177 Kinsley Road, a beautifully remodeled 2-bedroom ranch designed for low-maintenance living. Nearly every inch of the home has been refreshed with modern finishes, including a stunning kitchen featuring quartz countertops, contemporary cabinetry, and a built-in eat-in counter that's perfect for meals, morning coffee, or gathering with guests. The home also includes a connected shed, offering additional storage and functionality. Step outside to a spacious, fenced backyard with plenty of room for entertaining. Situated in a community known for its low property taxes, Pemberton Township offers convenient access to local parks, schools, shopping, dining, major commuter routes, and Joint Base McGuire-Dix-Lakehurst, along with many of Burlington County's recreational and employment destinations. With no HOA fees, low taxes, and USDA loan eligibility (0% down for qualified buyers), this home presents an incredible opportunity for first-time buyers, downsizers, or savvy investors. Conveniently located near Joint Base McGuire-Dix-Lakehurst in an area experiencing continued growth, this is where location, value, and opportunity come together. This is one you must see in person! Schedule your private tour today.
Pending
$170,000
177 Kinsley Rd, Pemberton, NJ 08068
2beds
690sqft
:
Get pre-qualified$1,258/mo
Single Family Residence
Built in 1952
5,998 Square Feet Lot
$170,700 Zestimate®
$246/sqft
$-- HOA
What's special
Modern finishesContemporary cabinetryStunning kitchenBuilt-in eat-in counterQuartz countertops
- 32 days |
- 671 |
- 59 |
Zillow last checked:
Listing updated:
Listed by:
Kyra Brinson 201-774-0019,
EXP Realty, LLC,
Co-Listing Agent: Saionnah Danielle Gaspersz 609-533-6629,
EXP Realty, LLC
Source: Bright MLS,MLS#: NJBL2115152
Facts & features
Interior
Bedrooms & bathrooms
- Bedrooms: 2
- Bathrooms: 1
- Full bathrooms: 1
- Main level bathrooms: 1
- Main level bedrooms: 2
Heating
- Forced Air, Natural Gas
Cooling
- None
Appliances
- Included: Gas Water Heater
Features
- Has basement: No
- Has fireplace: No
Interior area
- Total structure area: 690
- Total interior livable area: 690 sqft
- Finished area above ground: 690
Property
Parking
- Parking features: Driveway, On Street
- Has uncovered spaces: Yes
Accessibility
- Accessibility features: 2+ Access Exits, No Stairs
Features
- Levels: One
- Stories: 1
- Pool features: None
Lot
- Size: 5,998 Square Feet
Details
- Additional structures: Above Grade
- Parcel number: 290082200058
- Zoning: RES
- Special conditions: Standard
Construction
Type & style
- Home type: SingleFamily
- Architectural style: Ranch/Rambler
- Property subtype: Single Family Residence
- Attached to another structure: Yes
Materials
- Frame
- Foundation: Slab
Condition
- New construction: No
- Year built: 1952
Utilities & green energy
- Sewer: Public Sewer
- Water: Public
Community & HOA
Community
- Subdivision: Sunbury Village
HOA
- Has HOA: No
Location
- Region: Pemberton
- Municipality: PEMBERTON TWP
Financial & listing details
- Price per square foot: $246/sqft
- Tax assessed value: $21,900
- Annual tax amount: $1,798
- Date on market: 6/26/2026
- Listing agreement: Exclusive Right To Sell
- Ownership: Fee Simple
Estimated market value
$170,700
$162,000 - $179,000
$1,991/mo
Price history
| Date | Event | Price |
|---|---|---|
| 7/10/2026 | Pending sale | $170,000$246/sqft |
Source: eXp Realty #NJBL2115152 Report a problem | ||
| 6/26/2026 | Listed for sale | $170,000+126.7%$246/sqft |
Source:  Bright MLS #NJBL2115152 Report a problem Bright MLS #NJBL2115152 Report a problem | ||
| 3/24/2021 | Listing removed | -- |
Source: Owner Report a problem | ||
| 2/26/2014 | Listing removed | $75,000$109/sqft |
Source: Owner Report a problem | ||
| 1/12/2014 | Listed for sale | $75,000$109/sqft |
Source: Owner Report a problem | ||
Public tax history
| Year | Property taxes | Tax assessment |
|---|---|---|
| 2025 | $1,695 +6.6% | $55,300 |
| 2024 | $1,590 | $55,300 |
| 2023 | -- | $55,300 |
| 2022 | $1,472 +4.3% | $55,300 |
| 2021 | $1,412 +8.5% | $55,300 |
| 2020 | $1,301 +3.5% | $55,300 |
| 2019 | $1,257 +2.1% | $55,300 |
| 2018 | $1,231 +4.9% | $55,300 |
| 2017 | $1,174 +0.8% | $55,300 +76.1% |
| 2016 | $1,164 +4.6% | $31,400 |
| 2015 | $1,113 +0.1% | $31,400 |
| 2014 | $1,112 +1.8% | $31,400 |
| 2012 | $1,091 +0.3% | $31,400 |
| 2011 | $1,088 -1.2% | $31,400 |
| 2010 | $1,101 +1.8% | $31,400 |
| 2009 | $1,082 +1% | $31,400 |
| 2008 | $1,071 +2.7% | $31,400 |
| 2007 | $1,042 +2.3% | $31,400 |
| 2006 | $1,019 +8.8% | $31,400 |
| 2005 | $936 +2% | $31,400 |
| 2004 | $918 | $31,400 |
| 2003 | -- | $31,400 |
| 2002 | -- | $31,400 |
| 2001 | -- | $31,400 |
Find assessor info on the county website
Monthly payment
Est. payment
Payment breakdown
Explore the cost of this home by adjusting the details. Changes won't be saved.Climate risks
Neighborhood: 08068
Nearby schools
GreatSchools rating
- 3/10Marcus W. Newcomb Middle SchoolGrades: 6Distance: 1.1 mi
- 4/10Pemberton Twp High SchoolGrades: 9-12Distance: 1.8 mi
- NAHoward L. Emmons Elementary SchoolGrades: K-2Distance: 0.9 mi
Schools provided by the listing agent
- District: Pemberton Township Schools
Source: Bright MLS. This data may not be complete. We recommend contacting the local school district to confirm school assignments for this home.
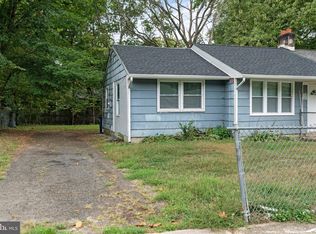
- $142,0002 bd1 ba690 sqft179 Kinsley Rd, Pemberton, NJ 08068Sold
- $134,7002 bd1 ba705 sqft175 Kinsley Rd, Pemberton, NJ 08068Off Market
- $185,700-- bd-- ba1.2k sqft181 Kinsley Rd, Pemberton, NJ 08068Off Market
- $134,800-- bd-- ba705 sqft173 Kinsley Rd, Pemberton, NJ 08068Off Market
- $170,0003 bd1 ba1k sqft844 Pemberton Browns Mills Rd, Pemberton, NJ 08068Sold
- $140,100-- bd-- ba705 sqft183 Kinsley Rd, Pemberton, NJ 08068Off Market
- $172,300-- bd-- ba1k sqft178 Kinsley Rd, Pemberton, NJ 08068Off Market
- $178,100-- bd-- ba1k sqft177 Norcross Ln, Pemberton, NJ 08068Off Market
A local agent can set up tours, give advice and negotiate with sellers.
A local lender can help you make sure your offer is ready when you are.
Similar homes
- $177,5002 bd1 ba1k sqft135 Huntington Dr, Southampton, NJ 08088For Sale

 MLS ID #NJBL2113340, Jeff George, BHHS Fox & Roach-Center City Walnut. Bright MLS
 - $165,0003 bd1 ba972 sqft652 Manor Rd, Beverly, NJ 08010For Sale
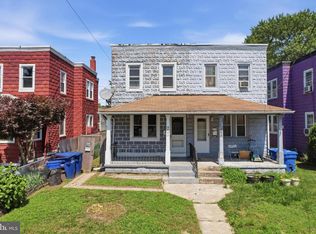 MLS ID #NJBL2116954, Michael Fingerman, HomeSmart First Advantage Realty. Bright MLS
 - $132,5002 bd1 ba980 sqft13 Chicks Way, Browns Mills, NJ 08015For Sale
 MLS ID #NJBL2117166, Tammy Cottrell, Keller Williams Premier. Bright MLS
 - $209,0002 bd1 ba953 sqft1 Woods Aly, Mount Holly, NJ 08060For Sale
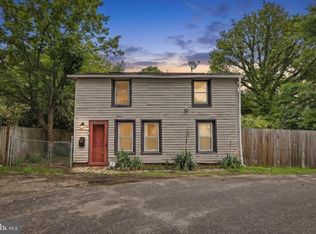 MLS ID #NJBL2116036, Sharif Hatab, EXP Realty, LLC. Bright MLS
 - $248,0002 bd1 ba861 sqft22 Kingston Way, Southampton, NJ 08088For SaleMLS ID #NJBL2115330, Kirk De Angelis, Century 21 Alliance-Medford. Bright MLS
- $249,9002 bd1 ba821 sqft2 Spruce Blvd, Browns Mills, NJ 08015For SaleMLS ID #NJBL2112638, Pat Pugliese, Crown Realty Inc. Bright MLS
- $169,9002 bd1 ba1k sqft7A Greenwood Lane, Whiting, NJ 08759For Sale
 MLS ID #22610360, Jaime Pluta, RE/MAX Revolution. MoreMLS
 - $169,0001 bd1 ba612 sqft9 Farrington Ct, Southampton, NJ 08088For SaleMLS ID #NJBL2113694, Mr. Donald Piper, RE/MAX at Home. Bright MLS
- $170,0002 bd1 ba520 sqft70 Miles Ave, Hamilton, NJ 08610For SaleMLS ID #NJME2072420, Peter Boutros, EXP Realty, LLC. Bright MLS
- $185,0002 bd2 ba965 sqft22B Alpine Road #63, Whiting, NJ 08759For SaleMLS ID #22617415, Lori A Woytanowski, Crossroads Realty, Inc.. MoreMLS
- $159,0002 bd1 ba1k sqft31 Homestead Drive #A, Whiting, NJ 08759For SaleMLS ID #22615561, Theresa Passanesi, Safari Realty. MoreMLS
- $200,0002 bd1 ba875 sqft400 Hulme St, Burlington, NJ 08016For SaleMLS ID #NJBL2110836, Sara Melody Amer, Real Broker, LLC. Bright MLS
- $174,0002 bd1 ba1k sqft1A Graystone Place, Manchester, NJ 08759For SaleMLS ID #22608791, Jonathan Minerick, Homecoin.com. MoreMLS
- $239,0002 bd1 ba921 sqftChatham, Southampton, NJ 08088For SaleMLS ID #NJBL2112984, Mr. Donald Piper, RE/MAX at Home. Bright MLS
- $225,0003 bd1 ba938 sqft102 Shreve St, Mount Holly, NJ 08060For SaleMLS ID #NJBL2097892, Pat Denney, RE/MAX Preferred - Medford. Bright MLS
- $100,0001 bd1 ba800 sqft12A Molly Pitcher Boulevard #12A, Whiting, NJ 08759For SaleMLS ID #22617099, Nicholas Sinopoli, NJ Elite Group LLC. MoreMLS
- $219,9002 bd1 ba880 sqft10 Gramercy Pl, Southampton, NJ 08088For SaleMLS ID #NJBL2112396, Daniel Yasenchak, BHHS Fox & Roach-Cherry Hill. Bright MLS
- $220,0002 bd1 ba665 sqft418 Hulme St, Burlington, NJ 08016For SaleMLS ID #NJBL2109548, Nikolas Vrettos, ERA Central Realty Group - Bordentown. Bright MLS
- $120,0002 bd1 ba950 sqft3638 Weymouth Rd, Pemberton Twp., NJ 08015For SaleMLS ID #4032294, Andrzej Ropel, Weichert Realtors. GSMLS
- $160,0002 bd1 ba704 sqft1727 Roberts Ave, Hamilton, NJ 08609For SaleMLS ID #NJME2079742, Stefhany Mendez, Garcia Realtors. Bright MLS
