Home on .81 acre mostly level lot that backs up to woods. Close to lots of outdoor activites. One mile from Huntingdon Broad Top Rail to Trail. The tranquil Raystown Branch of the Juniata River is close by. Easy 13 mile drive to Weaver Falls launch on Raystown Lake. Warriors Path State Park just 12 miles away. Plenty of room to park your boat and other vehicles. Furnace, water heater, oil tank and water treatment system, new in 2025. Bring your ideas and make it your home or vacation get away. Call Paul Zimmerman with questions 717-951-2465
For sale
Price cut: $10K (10/1)
$79,900
177 Leighty Rd, Hopewell, PA 16650
3beds
1,142sqft
Single Family Residence
Built in 1890
0.81 Acres Lot
$-- Zestimate®
$70/sqft
$-- HOA
What's special
Backs up to woods
- 46 days
- 512
- 47
Zillow last checked:
Listing updated:
Listed by:
Brenda Zimmerman 717-951-2466,
Today's Realty (717) 733-5467,
Co-Listing Agent: Paul E Zimmerman 717-733-5467,
Today's Realty
Source: Bright MLS,MLS#: PABD2003452
Facts & features
Interior
Bedrooms & bathrooms
- Bedrooms: 3
- Bathrooms: 1
- Full bathrooms: 1
Rooms
- Room types: Living Room, Dining Room, Bedroom 2, Bedroom 3, Kitchen, Bedroom 1
Bedroom 1
- Level: Upper
- Area: 144 Square Feet
- Dimensions: 12 X 12
Bedroom 2
- Level: Upper
- Area: 144 Square Feet
- Dimensions: 9 X 16
Bedroom 3
- Level: Upper
- Area: 96 Square Feet
- Dimensions: 8 X 12
Dining room
- Level: Main
- Area: 144 Square Feet
- Dimensions: 9 X 16
Kitchen
- Level: Main
- Area: 168 Square Feet
- Dimensions: 12 X 14
Living room
- Level: Main
- Area: 144 Square Feet
- Dimensions: 12 X 12
Heating
- Forced Air, Oil
Cooling
- None
Appliances
- Included: Water Heater, Electric Water Heater
- Laundry: Hookup, Main Level
Features
- Windows: Replacement
- Basement: Exterior Entry,Partial,Sump Pump,Unfinished,Walk-Out Access,Side Entrance
- Has fireplace: No
Interior area
- Total structure area: 1,422
- Total interior livable area: 1,142 sqft
- Finished area above ground: 1,142
Property
Parking
- Total spaces: 6
- Parking features: Driveway, Off Street
- Uncovered spaces: 6
Accessibility
- Accessibility features: None
Features
- Levels: Two
- Stories: 2
- Pool features: None
Lot
- Size: 0.81 Acres
Details
- Additional structures: Above Grade
- Parcel number: H.080.00026
- Zoning: NONE
- Special conditions: Standard
Construction
Type & style
- Home type: SingleFamily
- Architectural style: Traditional
- Property subtype: Single Family Residence
Materials
- Frame, Vinyl Siding
- Foundation: Stone
- Roof: Shingle
Condition
- Average
- New construction: No
- Year built: 1890
Utilities & green energy
- Electric: 100 Amp Service
- Sewer: Public Sewer
- Water: Well
Community & HOA
Community
- Subdivision: Hopewell And Saxton
HOA
- Has HOA: No
Location
- Region: Hopewell
- Municipality: BROAD TOP TWP
Financial & listing details
- Price per square foot: $70/sqft
- Tax assessed value: $64,900
- Annual tax amount: $1,295
- Date on market: 8/27/2026
- Listing agreement: Exclusive Agency
- Listing terms: Cash,Conventional
- Ownership: Fee Simple
- Road surface type: Black Top
Estimated market value
Not available
Estimated sales range
Not available
Not available
Price history
| Date | Event | Price |
|---|---|---|
| 10/1/2026 | Price change | $79,900-11.1%$70/sqft |
Source:  Bright MLS #PABD2003452 Report a problem Bright MLS #PABD2003452 Report a problem | ||
| 8/27/2026 | Listed for sale | $89,900$79/sqft |
Source: Bright MLS #PABD2003452 Report a problem | ||
Public tax history
Tax history is unavailable.
Monthly payment
Est. payment
Payment breakdown
Explore the cost of this home by adjusting the details. Changes won't be saved.Climate risks
Neighborhood: 16650
Nearby schools
Schools provided by the listing agent
- District: Tussey Mountain
Source: Bright MLS. This data may not be complete. We recommend contacting the local school district to confirm school assignments for this home.
Similar homes
- $88,0004 bd1 ba1.2k sqft201 Hoover Rd, Robertsdale, PA 16689For Sale
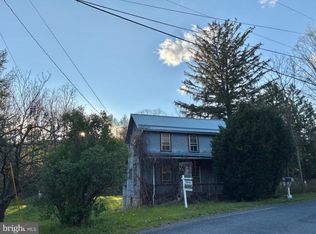
 MLS ID #PAFU2002046, Laura Davoli, Modern Homes Realty. Bright MLS
 - $85,0002 bd1 ba1.1k sqft733 N Spring St, Everett, PA 15537For Sale
 MLS ID #80965, Michele Barkman, Charis Realty Group Bedford. AHAR
 - $116,9004 bd2 ba1.6k sqft123 Figard St, Saxton, PA 16678For Sale
 MLS ID #81160, Anna Daugherty, Realty One Group Landmark Johnstown. AHAR
 - $69,9003 bd1 ba1k sqft215 1st St, New Paris, PA 15554For Sale
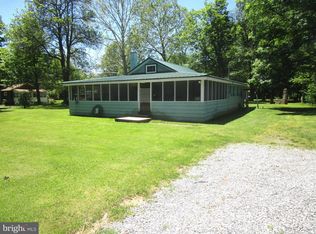 MLS ID #PABD2003306, Kay Fisher, Howard Hanna Bardell Realty. Bright MLS
 - $119,8003 bd2 ba1.5k sqft124 Church St, Robertsdale, PA 16674For SaleMLS ID #PAHU2024466, Renee Starr, Starr and Associates Realty , LLC. Bright MLS
- $99,9003 bd1 ba980 sqft2273 Entriken Cemetery Rd, Entriken, PA 16638For SaleMLS ID #PAHU2024484, Bob Hickey, RE/MAX Realty Agency, Inc.. Bright MLS
- $85,0002 bd1 ba924 sqft1060 Industrial Ave, Bedford, PA 15522For SaleMLS ID #PABD2003324, Cheryl McInroy, Coldwell Banker Premier. Bright MLS
- $47,5004 bd-- ba1k sqft407 Woodlawn Dr, Breezewood, PA 15533For SaleMLS ID #PAFU2001772, Cody Smith, Juniata Realty. Bright MLS
- $107,5002 bd1 ba768 sqft317 Mountainside Rd, Breezewood, PA 15533For SaleMLS ID #PAFU2002122, Cody Smith, Juniata Realty. Bright MLS
