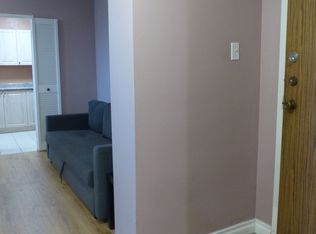
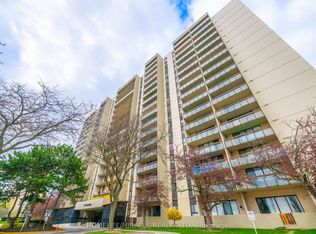
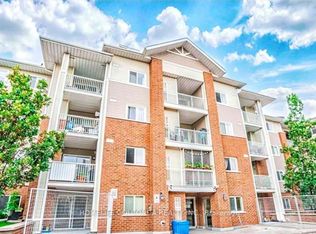
Spacious and bright condominium with a large living and dining area and amazing unobstructed west views! Located near shopping areas, Seneca College, primary and secondary schools, a park, Fairview Mall, Toronto Public Library and the TTC. Freshly painted and brand new stove and hood. Amenities include an indoor swimming pool, sauna, party room, gym, tennis court andsquash court and more. The unit is currently tenanted.
For sale
C$499,000
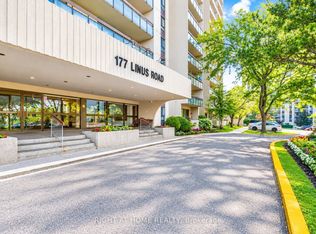
177 Linus Rd #1706, Toronto, ON M2J 4S5
2beds
1baths
Apartment
Built in ----
-- sqft lot
$-- Zestimate®
C$--/sqft
C$870/mo HOA
What's special
Spacious and bright condominiumAmazing unobstructed west viewsFreshly painted
- 7 days
- 3
- 0
Zillow last checked:
Listing updated:
Listed by:
KW Living Realty
Source: TRREB,MLS®#: C14100374 Originating MLS®#: Toronto Regional Real Estate Board
Facts & features
Interior
Bedrooms & bathrooms
- Bedrooms: 2
- Bathrooms: 1
Primary bedroom
- Description: Primary Bedroom
- Level: Flat
- Area: 14.72 Square Meters
- Area source: Other
- Dimensions: 4.60 x 3.20
Bedroom 2
- Description: Bedroom 2
- Level: Flat
- Area: 10.92 Square Meters
- Area source: Other
- Dimensions: 4.20 x 2.60
Dining room
- Description: Kitchen
- Level: Flat
- Area: 12.64 Square Meters
- Area source: Other
- Dimensions: 3.95 x 3.20
Kitchen
- Description: Dining Room
- Level: Flat
- Area: 7.2 Square Meters
- Area source: Other
- Dimensions: 3.00 x 2.40
Living room
- Description: Living Room
- Level: Flat
- Area: 19.89 Square Meters
- Area source: Other
- Dimensions: 5.85 x 3.40
Heating
- Forced Air, Gas
Cooling
- Central Air
Appliances
- Laundry: Ensuite
Features
- None
- Basement: None
- Has fireplace: No
Interior area
- Living area range: 900-999 null
Property
Parking
- Total spaces: 1
- Parking features: Underground
- Has attached garage: Yes
Features
- Exterior features: Open Balcony
- Waterfront features: None
Lot
- Features: Public Transit, Clear View, Electric Car Charger, Park, School
Details
- Parcel number: 112160622
Construction
Type & style
- Home type: Apartment
- Property subtype: Apartment
- Attached to another structure: Yes
Materials
- Concrete
Community & HOA
HOA
- Services included: Common Elements Included, Building Insurance Included, Parking Included, Heat Included, Hydro Included, Water Included, Cable TV Included
- HOA fee: C$870 monthly
- HOA name: YCC
Location
- Region: Toronto
Financial & listing details
- Annual tax amount: C$2,163
- Date on market: 10/20/2026
Price history
Price history is unavailable.
Public tax history
Tax history is unavailable.
Climate risks
Neighborhood: Don Valley Village
Nearby schools
GreatSchools rating
No schools nearby
We couldn't find any schools near this home.
Similar homes
- C$499,0002 bd2 ba-- sqft1 Clairtrell Rd #811, Toronto, ON M2N 7H6For Sale
 MLS ID #C13709736, YOUR HOME SOLD GUARANTEED REALTY INTERCITY PLUS INC.. TRREB
- C$480,0003 bd2 ba-- sqft5235 Finch Ave E #319, Toronto, ON M1S 5X3For Sale
 MLS ID #E14092656, HOMELIFE GOLCONDA REALTY INC.. TRREB
- C$495,0001 bd1 ba-- sqft17 Barberry Pl E #2214, Toronto, ON M2K 3E2For Sale
 MLS ID #C13775854, RIGHT AT HOME REALTY INC.. TRREB
- C$499,8882 bd1 ba-- sqft10 Northtown Way #2409, Toronto, ON M2N 7L4For Sale
 MLS ID #C13717720, RE/MAX REALTRON REALTY INC.. TRREB
