Welcome to this breathtaking view on Missionary Ridge! Sweeping city and mountain views create an incredible backdrop for this fully renovated home, a rare opportunity to enjoy scenery from your back porch that feels straight out of a magazine. The open floor plan on the main level maximizes the views, with real hardwood flooring throughout the kitchen and main living areas. Custom kitchen cabinets, quartz countertops, and handmade backsplash tile bring warmth and character to the heart of the home.
The spacious primary suite feels grand with its vaulted ceiling, private balcony, and beautifully renovated bathroom. An additional upstairs bedroom next to the primary suite offers an equally impressive view, while two bedrooms in the basement provide additional space and flexibility. All bathrooms have been fully renovated, with brand-new light fixtures throughout the entire home and updated plumbing fixtures.
Outside, two levels of oversized decks have been completely rebuilt with Trex decking, creating an exceptional outdoor living experience for entertaining, dining, or simply relaxing above the city. A new roof, new gutters, and two new HVAC units complete the extensive improvements. Come experience these remarkable views and make this dream home yours today!
For sale
Price cut: $15K (10/29)
$684,000
177 N Crest Rd, Chattanooga, TN 37404
4beds
2,638sqft
Single Family Residence
Built in 1977
0.84 Acres Lot
$655,800 Zestimate®
$259/sqft
$-- HOA
What's special
- 25 days
- 2,866
- 340
Likely to sell faster than
Zillow last checked:
Listing updated:
Listed by:
Angela M Fowler 423-320-4620,
Angela Fowler Real Estate, LLC 423-320-4620
Source: Greater Chattanooga Realtors,MLS#: 1544163
Facts & features
Interior
Bedrooms & bathrooms
- Bedrooms: 4
- Bathrooms: 3
- Full bathrooms: 3
Primary bedroom
- Level: Second
Bedroom
- Level: Basement
Bedroom
- Level: Basement
Bedroom
- Level: Second
Bathroom
- Description: Bathroom Half
- Level: First
Bathroom
- Description: Full Bathroom
- Level: Second
Bathroom
- Description: Full Bathroom
- Level: Basement
Kitchen
- Description: Foyer: Level: First
- Level: First
Laundry
- Level: First
Living room
- Level: First
Heating
- Central, Electric, Natural Gas
Cooling
- Central Air, Electric
Appliances
- Included: Built-In Electric Range, Dishwasher, Microwave, Vented Exhaust Fan
Features
- Beamed Ceilings, Ceiling Fan(s), Chandelier, Double Vanity, Entrance Foyer, Eat-in Kitchen, Granite Counters, High Ceilings, Open Floorplan, Soaking Tub, Walk-In Closet(s), Separate Shower, Tub/shower Combo, Sitting Area, Whirlpool Tub
- Flooring: Hardwood, Tile
- Windows: Insulated Windows
- Basement: Finished,Full
- Number of fireplaces: 1
- Fireplace features: Great Room
Interior area
- Total structure area: 2,638
- Total interior livable area: 2,638 sqft
- Finished area above ground: 1,862
- Finished area below ground: 776
Property
Parking
- Total spaces: 2
- Parking features: Driveway, Off Street
- Carport spaces: 2
Features
- Levels: One and One Half
- Patio & porch: Covered, Deck, Patio
- Exterior features: None
- Has view: Yes
- View description: City, City Lights, Downtown, Ridge, See Remarks
Lot
- Size: 0.84 Acres
- Dimensions: 150 x 316.47IRR
- Features: Sloped, Views, Wooded
Details
- Parcel number: 146e K 003
Construction
Type & style
- Home type: SingleFamily
- Architectural style: Contemporary
- Property subtype: Single Family Residence
Materials
- Other, Stone
- Foundation: See Remarks
- Roof: Shingle
Condition
- Updated/Remodeled
- New construction: No
- Year built: 1977
Utilities & green energy
- Sewer: Public Sewer
- Water: Public
- Utilities for property: Electricity Connected, Natural Gas Connected, Sewer Connected, Water Connected
Community & HOA
Community
- Subdivision: Waters
HOA
- Has HOA: No
Location
- Region: Chattanooga
Financial & listing details
- Price per square foot: $259/sqft
- Tax assessed value: $516,000
- Annual tax amount: $4,445
- Date on market: 10/9/2026
- Listing terms: Cash,Conventional,FHA,VA Loan
Estimated market value
$655,800
$623,000 - $689,000
$2,560/mo
Price history
| Date | Event | Price |
|---|---|---|
| 10/29/2026 | Price change | $684,000-2.1%$259/sqft |
Source: Greater Chattanooga Realtors #1544163 Report a problem | ||
| 10/9/2026 | Listed for sale | $699,000+158.9%$265/sqft |
Source: Greater Chattanooga Realtors #1544163 Report a problem | ||
| 5/6/2026 | Sold | $270,000+18.9%$102/sqft |
Source: Public Record Report a problem | ||
| 9/1/2011 | Sold | $227,000-12.4%$86/sqft |
Source: Public Record Report a problem | ||
| 3/2/2011 | Listing removed | $259,000$98/sqft |
Source: Coldwell Banker Hamilton & Associates #1151927 Report a problem | ||
| 11/3/2010 | Price change | $259,000-3.9%$98/sqft |
Source: Coldwell Banker Hamilton & Associates #1151927 Report a problem | ||
| 8/25/2010 | Listed for sale | $269,481+22.5%$102/sqft |
Source: Coldwell Banker Hamilton & Associates #1151927 Report a problem | ||
| 1/23/2003 | Sold | $220,000-4.3%$83/sqft |
Source: Public Record Report a problem | ||
| 10/11/1999 | Sold | $230,000$87/sqft |
Source: Public Record Report a problem | ||
Public tax history
| Year | Property taxes | Tax assessment |
|---|---|---|
| 2025 | $1,955 +15.6% | $129,000 +70.7% |
| 2024 | $1,691 | $75,575 |
| 2023 | $1,691 | $75,575 |
| 2022 | $1,691 | $75,575 |
| 2021 | $1,691 -7.8% | $75,575 +13.9% |
| 2020 | $1,834 | $66,325 |
| 2019 | $1,834 | $66,325 |
| 2018 | $1,834 -47.2% | $66,325 |
| 2017 | $3,471 +2.7% | $66,325 |
| 2016 | $3,380 | -- |
| 2015 | $3,380 | $64,350 |
| 2014 | $3,380 -10.3% | -- |
| 2013 | $3,769 | $64,350 -13.4% |
| 2012 | $3,769 | $74,275 |
| 2011 | $3,769 | $74,275 |
| 2010 | $3,769 +7.9% | $74,275 |
| 2009 | $3,494 | $74,275 +22.4% |
| 2008 | -- | $60,675 |
| 2007 | -- | $60,675 |
| 2006 | -- | $60,675 |
| 2005 | -- | $60,675 +8.3% |
| 2004 | -- | $56,025 |
| 2003 | -- | $56,025 |
| 2002 | -- | $56,025 |
| 2001 | -- | $56,025 +29.1% |
| 2000 | -- | $43,400 |
Find assessor info on the county website
Monthly payment
Est. payment
Payment breakdown
Explore the cost of this home by adjusting the details. Changes won't be saved.Climate risks
Neighborhood: Missionary Ridge
Nearby schools
Schools provided by the listing agent
- Elementary: Hardy Elementary
- Middle: Dalewood Middle
- High: Brainerd High
Source: Greater Chattanooga Realtors. This data may not be complete. We recommend contacting the local school district to confirm school assignments for this home.

Similar homes
- $660,0004 bd4 ba3.8k sqft106 Stratford Way, Signal Mountain, TN 37377For Sale
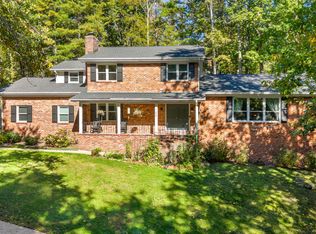 MLS ID #1545337, Michelle O'Neil. Greater Chattanooga Realtors
- $660,0004 bd3 ba2.7k sqft1276 Bridgeview Dr, Chattanooga, TN 37415For Sale
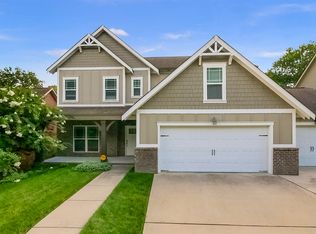 MLS ID #1540913, Ellen Brooks. Greater Chattanooga Realtors
- $799,0005 bd5 ba3.2k sqft12 N Seminole Dr, Chattanooga, TN 37411For Sale
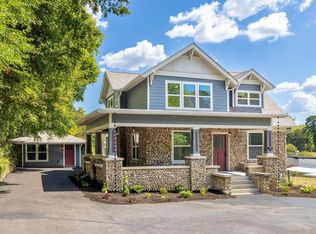 MLS ID #1542684, Michael Kelly. Greater Chattanooga Realtors
- $490,0004 bd3 ba2.4k sqft1809 Rankin St, Chattanooga, TN 37421For Sale
 MLS ID #1543814, Michael Kelly. Greater Chattanooga Realtors
- $434,0004 bd4 ba3.3k sqft1220 Franklin Dr, Chattanooga, TN 37421For Sale
 MLS ID #3304308, Braden Mileham. RealTracs MLS as distributed by MLS GRID
