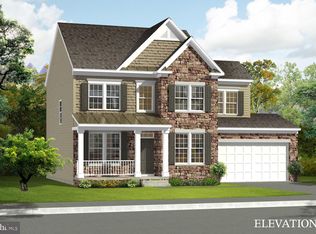
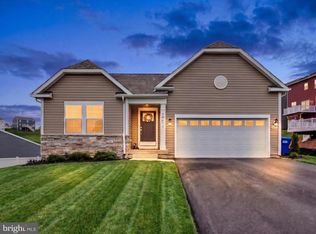
**UP TO $25K IN CLOSING COST ASSISTANCE FOR PRIMARY RESIDENCE WITH USE OF APPROVED LENDER AND TITLE!** MOVE-IN READY! Tour the Carnegie on a home with hilltop private backyard view. This home has a 42 ft. asphalt driveway & fully sodded yard w/front landscaping package. The front of the home offers horizontal, vertical & shake accent vinyl siding w/stacked stone water table. 2 car garage includes a Wi-Fi enabled garage door opener, 2 remotes, outdoor keypad and garage door w/top panel glass inserts. The garage is drywalled, taped and blocked and includes 2 additional ceiling lights and 2 GFI outlets. A covered front entry welcomes you inside to a spacious flex room with added window and ceiling fan/light prewire & data/Cable dual port. The entire main floor of this home features a durable and easy to clean, light Sunlit Beige resilient vinyl plank flooring a perfect choice for these high-traffic areas on the first floor. After you pass the convenient powder room on the left, enjoy the grand feel of the open kitchen-breakfast area and family room space. Deluxe stainless appliance package includes a 5.3 cu. ft. 5 burner gas range with Extra Large Integrated Center Burner, Express Pre-Heat, Crisp Mode, Edge to Edge Cooktop, and a 15,000 BTU Power Boil Burner. The 1.7 cu. ft. microwave includes a built in two speed exterior venting system, sensor cooking controls, popcorn feature, express cook simplicity, and an add 30 seconds feature. The stainless interior Extra Large Capacity dishwasher features Dry Boost Technology, a Third Rack, Bottle Wash Jets, Adjustable upper rack, Steam & Sani High Wash Performance, Active Flood Protect, Piranha TM Hard Food Disposer, 47 dBA and optional Wi-Fi connectivity. Side by Side 25.3 Cu Ft. Refrigerator Fingerprint resistant refrigerator offers LED Lighting, Edge-to-Edge Shelves, advanced filtered water & ice dispensing, Open Door Alarm, Adaptive Freezer Defrost. This kitchen has a modern designer palate featuring Mission style creamy taupe Soft Close cabinets, pull out trays in lower cabinets, 42” upper cabinets that reach the ceiling and Matte Black cabinet pulls. Cabinet drawers offer full extension soft – close and dovetail ¾ “ thick plywood sides. Kitchen includes 18 sq. ft. prep island with pull out trash/recycling cabinet with convenient outlets on both sides of the island. Calacutta Dualina quartz countertops offer warm white background with gray and gold veins that create a captivating marble-like surface. A bold 3 x 12 glossy Charcoal backsplash, matte black gooseneck faucet w/sprayer and 41" 4 light graphite pendant light over the prep island provides the perfect balance of warmth and style. Kitchen features low profile energy efficient LED lighting and walk-in pantry. Sliding glass door opens to a 252 sq. ft. composite deck with steps to the fully sodded yard. Family room has 4 windows, LED low profile ceiling lights, ceiling fan/light prewire, wall mount pre-wire for cable-data, HDMI and outlet for easy TV installation. 2 pc Crown molding dresses foyer, flex area and family room and all windows are trimmed and cased with no dry wall returns. Home interior is custom painted with SW City Loft flat paint and gloss white trim. Climb the boxed oak stairs to the bedroom level to see upgraded pad and stain resistant carpeting. All bedrooms feature ceiling fan/light prewires with separate switches. Both full bathrooms offer 2 sink vanities, white ceramic wall tile w/glass corner shelves in bath/shower. Massive primary suite offers quartz undermount bathroom sink vanity top, step in shower with seat, linen closet & large walk-in closet. Both bathrooms feature elegant 12 x 24 floor tile. Unfinished basement includes 3-piece bath rough in, drywall ceiling, areaway exit and ceiling lights on switch. This home has a tankless hot water heater. Appointments recommended.
Sold for $476,365
Zillow last checked:
Listing updated:
Bought with:
Kelly J Steichen, 616859
EXIT Realty Center
Source: Bright MLS,MLS#: PAYK2104362
Price history
| Date | Event | Price |
|---|---|---|
| 8/7/2026 | Sold | $476,365+0.3%$212/sqft |
Source:  Bright MLS #PAYK2104362 Report a problem Bright MLS #PAYK2104362 Report a problem | ||
| 6/11/2026 | Pending sale | $474,990$211/sqft |
Source: Bright MLS #PAYK2104362 Report a problem | ||
| 5/30/2026 | Price change | $474,990-1%$211/sqft |
Source: Bright MLS #PAYK2104362 Report a problem | ||
| 5/28/2026 | Listed for sale | $479,990$213/sqft |
Source: Bright MLS #PAYK2104362 Report a problem | ||
Sell for more on Zillow
Get a Zillow Showcase℠ listing at no additional cost and you could sell for .
$476,500
2% more
+$9,530
With Zillow Showcase(estimated)
$486,030
