Move-in ready 4BR/2BA home offering 1,920 sq. ft. on a beautiful 1.03-acre corner lot! The spacious kitchen features abundant cabinetry, new countertops, and appliances that remain with the home. Generously sized bedrooms throughout. The primary suite includes a double vanity, separate dressing area/vanity, two closets, and plenty of storage. Outside, you'll find a large covered front porch, wheelchair ramp at the rear entrance, a new 30x24 two-car carport, and a 16x10 wired outbuilding. Durable metal roof. Enjoy the benefits of county taxes only while having plenty of space both inside and out!
Pending
$189,900
177 Rene Drive Ext, Cochran, GA 31014
4beds
1,920sqft
Single Family Residence, Manufactured Home
Built in 2000
1.03 Acres Lot
$185,500 Zestimate®
$99/sqft
$-- HOA
What's special
Large covered front porchDurable metal roofTwo closetsNew countertopsAbundant cabinetrySpacious kitchenPrimary suite
- 64 days
- 52
- 3
Zillow last checked:
Listing updated:
Listed by:
Rachel Jones 361-827-5647,
Southern Elite Realtors of Georgia
Source: GAMLS,MLS#: 10804870
Facts & features
Interior
Bedrooms & bathrooms
- Bedrooms: 4
- Bathrooms: 2
- Full bathrooms: 2
- Main level bathrooms: 2
- Main level bedrooms: 4
Rooms
- Room types: Laundry
Dining room
- Features: Separate Room
Heating
- Central, Electric, Heat Pump
Cooling
- Ceiling Fan(s), Central Air, Electric
Appliances
- Included: Dishwasher, Dryer, Electric Water Heater, Oven/Range (Combo), Stainless Steel Appliance(s), Washer
- Laundry: Mud Room
Features
- Double Vanity, Split Bedroom Plan
- Flooring: Carpet, Laminate
- Basement: None
- Has fireplace: No
Interior area
- Total structure area: 1,920
- Total interior livable area: 1,920 sqft
- Finished area above ground: 1,920
- Finished area below ground: 0
Property
Parking
- Parking features: Attached, Carport
- Has carport: Yes
Accessibility
- Accessibility features: Accessible Approach with Ramp
Features
- Levels: One
- Stories: 1
- Patio & porch: Porch
Lot
- Size: 1.03 Acres
- Features: Corner Lot, Level
Details
- Additional structures: Workshop
- Parcel number: B39A 019
Construction
Type & style
- Home type: MobileManufactured
- Architectural style: Ranch
- Property subtype: Single Family Residence, Manufactured Home
Materials
- Vinyl Siding
- Foundation: Block
- Roof: Metal
Condition
- Resale
- New construction: No
- Year built: 2000
Utilities & green energy
- Sewer: Septic Tank
- Water: Well
- Utilities for property: Cable Available, Electricity Available, High Speed Internet
Community & HOA
Community
- Features: None
- Subdivision: North Ridge Estates
HOA
- Has HOA: No
- Services included: None
Location
- Region: Cochran
Financial & listing details
- Price per square foot: $99/sqft
- Tax assessed value: $50,889
- Annual tax amount: $542
- Date on market: 7/13/2026
- Cumulative days on market: 64 days
- Listing agreement: Exclusive Right To Sell
- Electric utility on property: Yes
Estimated market value
$185,500
$176,000 - $195,000
Not available
Price history
| Date | Event | Price |
|---|---|---|
| 8/13/2026 | Pending sale | $189,900$99/sqft |
Source:  GAMLS #10804870 Report a problem GAMLS #10804870 Report a problem | ||
| 8/13/2026 | Contingent | $189,900$99/sqft |
Source: CGMLS #264213 Report a problem | ||
| 7/13/2026 | Listed for sale | $189,900+171.3%$99/sqft |
Source: CGMLS #264213 Report a problem | ||
| 6/23/2020 | Sold | $70,000+233.3%$36/sqft |
Source:  GAMLS #8790139 Report a problem GAMLS #8790139 Report a problem | ||
| 12/14/2011 | Sold | $21,000-16%$11/sqft |
Source: Public Record Report a problem | ||
| 10/19/2011 | Price change | $25,000-16.7%$13/sqft |
Source: CENTURY 21 Durden & Kornegay Realty, Inc #13127 Report a problem | ||
| 8/25/2011 | Price change | $30,000-14.3%$16/sqft |
Source: CENTURY 21 Durden & Kornegay Realty, Inc #13127 Report a problem | ||
| 7/8/2011 | Price change | $35,000-12.5%$18/sqft |
Source: Durden & Kornegay Realty, Inc #13127 Report a problem | ||
| 5/20/2011 | Listed for sale | $40,000-36.2%$21/sqft |
Source: isNowListed.com Report a problem | ||
| 8/14/2009 | Sold | $62,681$33/sqft |
Source: Public Record Report a problem | ||
Public tax history
| Year | Property taxes | Tax assessment |
|---|---|---|
| 2025 | $351 | $20,356 |
| 2024 | $351 +119.4% | $20,356 +54.8% |
| 2023 | $160 -2.6% | $13,151 |
| 2022 | $164 +39.5% | $13,151 +19.7% |
| 2021 | $118 -63.2% | $10,991 |
| 2020 | $321 +4.9% | $10,991 +4.9% |
| 2019 | $306 -0.7% | $10,478 |
| 2018 | $308 -0.1% | $10,478 |
| 2017 | $308 | $10,478 -7.1% |
| 2016 | -- | $11,282 |
| 2015 | -- | $11,282 -4.2% |
| 2014 | -- | $11,771 |
| 2010 | -- | -- |
| 2009 | -- | -- |
Find assessor info on the county website
Monthly payment
Climate risks
Neighborhood: 31014
Nearby schools
Schools provided by the listing agent
- Elementary: Bleckley
- Middle: Bleckley
- High: Bleckley
Source: GAMLS. This data may not be complete. We recommend contacting the local school district to confirm school assignments for this home.
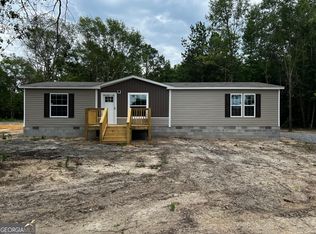
Similar homes
- $--3 bd2 ba1.7k sqft228 Pebble Hills Rd, Cochran, GA 31014Auction
 Auction.com 1
 - $189,9003 bd1 ba1.7k sqft121 Bowman Dr, Cochran, GA 31014For Sale
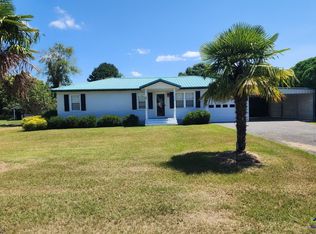 MLS ID #260999, Diana Itson. CGMLS
 - $--3 bd2 ba1.6k sqft129 McVay Dr, Cochran, GA 31014Auction
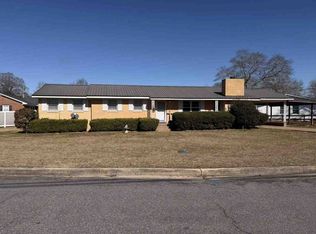 ServiceLink Auction
 - $199,9003 bd2 ba1.6k sqft114 Miles Rd, Cochran, GA 31014Active
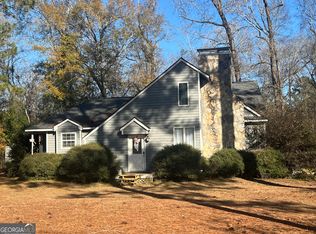
 MLS ID #10805645, Brecia Craig, Southern Classic Realtors. GAMLS
 - $189,0003 bd2 ba1.5k sqft433 State Highway 26 E, Cochran, GA 31014ActiveMLS ID #10798674, Shirley Thomas, Thomas Realty. GAMLS
- $174,0003 bd2 ba1.4k sqft152 Crest Dr, Cochran, GA 31014ActiveMLS ID #10796554, Gwendoline Arnold Hutchinson, Southern Elite Realtors of Georgia. GAMLS
- $229,5004 bd2 ba1.9k sqft1222 Bowers Cemetery Rd, Cochran, GA 31014ActiveMLS ID #10821944, Donna W Harmon, Wright Way Real Estate Services. GAMLS
- $166,9003 bd2 ba1.9k sqft140 Rene Ln, Cochran, GA 31014ActiveMLS ID #10594516, Danielle Tate, Southern Classic Realtors. GAMLS
- $228,9003 bd2 ba1.7k sqft240 E Peter St, Cochran, GA 31014ActiveMLS ID #10786084, Genevieve L Howell, Red Dirt Land & Home Realty. GAMLS
- $264,9004 bd3 ba2.2k sqft173 Berkley Rd, Cochran, GA 31014ActiveMLS ID #10702102, Gwendoline Arnold Hutchinson, Southern Elite Realtors of Georgia. GAMLS
- $269,0003 bd2 ba2.2k sqft492 State Highway 26 E, Cochran, GA 31014ActiveMLS ID #10699764, Gwendoline Arnold Hutchinson, Southern Elite Realtors of Georgia. GAMLS
- $239,9003 bd3 ba1.9k sqft169 W Dykes St, Cochran, GA 31014ActiveMLS ID #10786460, Henry Jay, eXp Realty. GAMLS
- $139,0003 bd2 ba1.1k sqft110 Peter St NE, Cochran, GA 31014ActiveMLS ID #10823441, Gwendoline Arnold Hutchinson, Southern Elite Realtors of Georgia. GAMLS
- $175,0004 bd2 ba1.9k sqft869 Carter Mountain Rd, Rockmart, GA 30153ActiveMLS ID #10807343, Tony Baxter, Hometown Realty. GAMLS
- $174,9003 bd2 ba2k sqft89 S Dooley St, Hawkinsville, GA 31036ActiveMLS ID #10845228, Melinda McManus, Simple Realty Co.. GAMLS
- $142,9003 bd1 ba1.3k sqft108 W Peter St, Cochran, GA 31014ActiveMLS ID #10808679, Charonne Gardner, Fickling & Company. GAMLS
- $185,0003 bd2 ba1.8k sqft211 Virginia Cir, Jeffersonville, GA 31044For Sale
 MLS ID #185536, Kason Wilkes, Rivoli Realty. MGMLS
