Welcome to this stunning home located in one of Kitchener's most sought-after new communities.Thoughtfully designed with modern finishes and exceptional upgrades throughout, this residence offers a bright and spacious layout ideal for today's lifestyle. Natural light pours through the home, highlighting the impressive 9 foot ceilings on both the main and upper levels, while the basement features an upgraded ceiling height of approximately 9 feet-a premium builder enhancement valued at over $25,000. The main floor showcases elegant hardwood flooring, a cozy gas fireplace, and a stylish open-concept kitchen with a walkout to the backyard. Offering five generously sized bedrooms, this home is designed with comfort and functionality in mind. The luxurious primary retreat features a walk in closet and a spa-inspired 4 piece ensuite, while a second bedroom enjoys its own private ensuite and vaulted ceilings. Enhanced with over $80,000 in builder upgrades, this exceptional property combines quality craftsmanship, thoughtful design, and contemporary style. Ideally located directly across from a Catholic elementary school serving grades JK-8, this home offers added convenience for families in a thriving Kitchener neighbourhood.
New construction
C$1,150,000
177 Rosenberg Way, Kitchener, ON N2R 0T2
5beds
4baths
Single Family Residence
Built in ----
3,528 Square Feet Lot
$-- Zestimate®
C$--/sqft
C$-- HOA
What's special
Modern finishesBright and spacious layoutElegant hardwood flooringCozy gas fireplaceStylish open-concept kitchenWalkout to the backyardFive generously sized bedrooms
- 75 days
- 38
- 0
Zillow last checked:
Listing updated:
Listed by:
RE/MAX EXPERTS
Source: TRREB,MLS®#: X13448290 Originating MLS®#: Toronto Regional Real Estate Board
Originating MLS®#: Toronto Regional Real Estate BoardFacts & features
Interior
Bedrooms & bathrooms
- Bedrooms: 5
- Bathrooms: 4
Primary bedroom
- Level: Second
- Dimensions: 5.03 x 3.65
Bedroom 2
- Level: Second
- Dimensions: 4.17 x 3.69
Bedroom 3
- Level: Second
- Dimensions: 3.35 x 3.35
Bedroom 4
- Level: Second
- Dimensions: 3.1 x 3.53
Bedroom 5
- Level: Second
- Dimensions: 2.8 x 3.35
Bathroom
- Level: Second
- Dimensions: 0 x 0
Bathroom
- Level: Second
- Dimensions: 0 x 0
Bathroom
- Level: Second
- Dimensions: 0 x 0
Bathroom
- Level: Second
- Dimensions: 0 x 0
Dining room
- Level: Main
- Dimensions: 4.81 x 3.5
Great room
- Level: Main
- Dimensions: 4.94 x 4.45
Kitchen
- Level: Main
- Dimensions: 3.35 x 5.18
Heating
- Forced Air, Gas
Cooling
- Central Air
Features
- Other
- Basement: Partially Finished
- Has fireplace: Yes
Interior area
- Living area range: 2500-3000 null
Property
Parking
- Total spaces: 4
- Parking features: Available
- Has garage: Yes
Features
- Stories: 2
- Pool features: None
Lot
- Size: 3,528 Square Feet
Details
- Parcel number: 227281598
Construction
Type & style
- Home type: SingleFamily
- Property subtype: Single Family Residence
Materials
- Brick
- Foundation: Concrete
- Roof: Asphalt Shingle
Condition
- New construction: Yes
Utilities & green energy
- Sewer: Sewer
Community & HOA
Location
- Region: Kitchener
Financial & listing details
- Annual tax amount: C$6,946
- Date on market: 6/15/2026
Price history
Price history is unavailable.
Public tax history
Tax history is unavailable.
Climate risks
Neighborhood: Rosenberg
Nearby schools
GreatSchools rating
No schools nearby
We couldn't find any schools near this home.
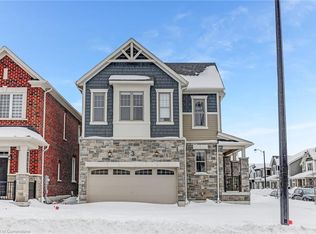

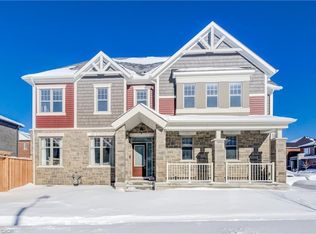
Similar homes
- C$1,079,0004 bd3 ba-- sqft(Undisclosed Address), Kitchener, ON N2R 0S5For Sale
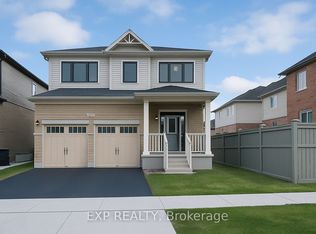 MLS ID #X13725336, EXP REALTY. TRREB
 - C$884,9004 bd3 ba-- sqft173 Forestwalk St, Kitchener, ON N2R 0T2For Sale
 MLS ID #X13659162, EXP REALTY. TRREB
 - C$1,099,0006 bd4 ba-- sqft470 Blair Creek Dr, Kitchener, ON N2P 0H6For Sale
 MLS ID #X13710550, HomeLife Power Realty Inc. TRREB
 - C$938,8883 bd3 ba-- sqft228 Woodbine Ave, Kitchener, ON N2R 1Y5For Sale
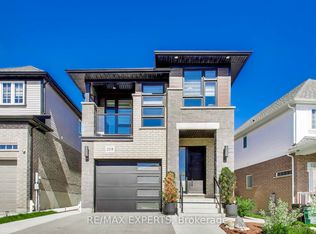 MLS ID #X13669368, RE/MAX EXPERTS. TRREB
