Come see this beautiful home located in Timberbrook II Estates! This stunning 3-bedroom, 2.5-bathroom home offers the perfect combination of comfort, style, and functionality. Inside, you'll find beautiful hardwood floors, custom cabinetry, and quartz countertops throughout the kitchen and bathrooms. Enjoy your morning coffee or unwind in the evening on the partially screened-in porch, allowing you to take in the outdoors no matter the weather. The home is equipped with both a heat pump, natural gas, gas generator and new insulation in the attic providing efficient and reliable comfort year-round. Additional features include a spacious 2-car garage, a hot water heater that is only 6 years old, and a brand-new driveway that was recently redone and sealed just one month ago. The crawl space has been fully encapsulated, offering added peace of mind and energy efficiency. There are simply too many upgrades and perks to list. Don't miss your opportunity to own this exceptional home. Schedule your private showing today because this home won't last long!
For sale
$298,000
177 Timber Ridge Rd, Bristol, VA 24201
3beds
1,640sqft
Single Family Residence
Built in 1995
4,791 Square Feet Lot
$-- Zestimate®
$182/sqft
$72/mo HOA
What's special
Heat pumpPartially screened-in porchBeautiful hardwood floorsCustom cabinetry
- 40 days
- 219
- 12
Zillow last checked:
Listing updated:
Listed by:
Jennifer Osborne 276-781-6542,
BHHS- Mountain Sky Properties, Wytheville 276-228-8882
Source: SWVAR,MLS#: 111537
Facts & features
Interior
Bedrooms & bathrooms
- Bedrooms: 3
- Bathrooms: 3
- Full bathrooms: 2
- 1/2 bathrooms: 1
- Main level bathrooms: 1
Primary bedroom
- Level: Second
Bedroom 2
- Level: Second
Bedroom 3
- Level: Second
Bathroom
- Level: Second
Bathroom 1
- Level: Main
Bathroom 2
- Level: Second
Dining room
- Level: Main
Kitchen
- Level: Main
Living room
- Level: Main
Basement
- Area: 0
Heating
- Heat Pump, Natural Gas
Cooling
- Heat Pump
Appliances
- Included: Dishwasher, Electric Cooktop, Electric Oven, Gas Water Heater, Microwave, Range, Refrigerator
- Laundry: Main Level
Features
- Ceiling Fan(s), Newer Paint, High Speed Internet, Cable High Speed Internet
- Flooring: Carpet, Laminate, Tile, Wood
- Windows: Insulated Windows
- Basement: Crawl Space,None
- Has fireplace: No
- Fireplace features: None
Interior area
- Total structure area: 1,640
- Total interior livable area: 1,640 sqft
- Finished area above ground: 1,640
- Finished area below ground: 588
Property
Parking
- Total spaces: 2
- Parking features: Attached, Driveway, Garage, Paved
- Attached garage spaces: 2
Features
- Stories: 2
- Patio & porch: Covered, Porch, Screened
- Exterior features: Garden, Mature Trees
- Fencing: None
- Water view: None
- Waterfront features: None
Lot
- Size: 4,791 Square Feet
- Features: Level
Details
- Parcel number: 34658
- Zoning: res
Construction
Type & style
- Home type: Townhouse
- Property subtype: Single Family Residence
Materials
- Vinyl Siding, Dry Wall
- Roof: Shingle
Condition
- Exterior Condition: Very Good,Interior Condition: Very Good
- Year built: 1995
Utilities & green energy
- Sewer: Public Sewer
- Water: Public
- Utilities for property: Natural Gas Connected
Community & HOA
Community
- Security: Security System, Smoke Detector(s)
- Subdivision: Timberbrook 2
HOA
- Has HOA: Yes
- HOA fee: $72 monthly
Location
- Region: Bristol
Financial & listing details
- Price per square foot: $182/sqft
- Tax assessed value: $234,000
- Annual tax amount: $2,176
- Date on market: 8/19/2026
- Road surface type: Paved
Estimated market value
Not available
Estimated sales range
Not available
Not available
Price history
| Date | Event | Price |
|---|---|---|
| 8/19/2026 | Listed for sale | $298,000+138.4%$182/sqft |
Source:  SWVAR #111537 Report a problem SWVAR #111537 Report a problem | ||
| 11/23/2009 | Sold | $125,000$76/sqft |
Source: Public Record Report a problem | ||
Public tax history
| Year | Property taxes | Tax assessment |
|---|---|---|
| 2025 | $2,176 +34.7% | $234,000 +62.3% |
| 2024 | $1,615 -4.3% | $144,200 |
| 2023 | $1,687 +4.5% | $144,200 |
| 2022 | $1,615 | $144,200 +0.7% |
| 2021 | $1,615 -3.6% | $143,200 |
| 2019 | $1,675 +100% | $143,200 |
| 2018 | $838 | $143,200 |
| 2016 | -- | -- |
Find assessor info on the county website
Monthly payment
Est. payment
Payment breakdown
Explore the cost of this home by adjusting the details. Changes won't be saved.Climate risks
Neighborhood: 24201
Nearby schools
Schools provided by the listing agent
- Elementary: Virginia Primary
- Middle: Virginia
- High: Virginia
Source: SWVAR. This data may not be complete. We recommend contacting the local school district to confirm school assignments for this home.

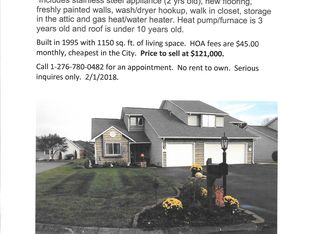
Similar homes
- $305,0003 bd2 ba1.7k sqft393 Mosswood Ln, Bristol, VA 24201For Sale
 MLS ID #10001128, Joana Glovier. TVRMLS
 - $319,9003 bd3 ba1.6k sqft225 Ashley Dr, Bristol, VA 24201For Sale
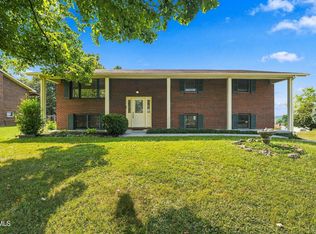 MLS ID #10001321, Andrea Pendleton. TVRMLS
 - $299,0003 bd3 ba1.9k sqft194 Independence Dr, Bristol, VA 24201For Sale
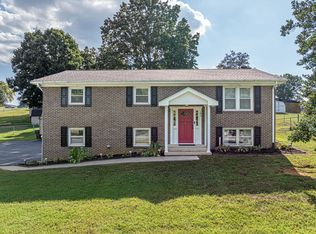
 MLS ID #111802, Pam Patrick, KW Bristol. SWVAR
 - $275,0003 bd2 ba1.9k sqft551 Meadowcrest Dr, Bristol, VA 24201For Sale
 MLS ID #111870, Vivia Horn, The Addington Agency. SWVAR
 - $369,9003 bd3 ba1.7k sqft565 Lynnwood Dr, Bristol, VA 24201For SaleMLS ID #112034, Kevin Pope, Matt Smith Realty. SWVAR
- $314,9003 bd2 ba1.8k sqft750 Fox Meadow Ln, Bristol, VA 24201For SaleMLS ID #111937, Travis Dyson, Landmark Realty. SWVAR
- $310,0003 bd2 ba2.2k sqft344 Kilgore Dr, Bristol, VA 24201For SaleMLS ID #111740, Timothy Sproles, Highlands Real Estate| Sea Glass Bristol. SWVAR
- $249,9003 bd2 ba1.5k sqft226 High Oak Dr, Bristol, VA 24201For SaleMLS ID #111786, Jim Griffin, LPT Realty LLC. SWVAR
- $344,9004 bd3 ba1.7k sqft136 Patriot Cir, Bristol, VA 24201For SaleMLS ID #111789, Bryan Godwin, Matt Smith Realty. SWVAR
