Striking new construction estate set on a quiet tree lined lot in prime Waban. Thoughtfully designed for modern living, the open floor plan is complimented by high ceilings and the finest finishes. The designers chef kitchen is a culinary showpiece, top of the line appliances, stunning Taj Mahal quartzite countertops & large island w/seating for 6. Dining & living areas are filled with natural light anchored by sliding glass door for seamless indoor/outdoor living. Main level also features a library w/ fireplace/custom built-ins & first floor junior primary suite! Upstairs, a flexible loft space, laundry room and 4 generously sized ensuite bedrooms await. The luxe primary suite includes fireplace, custom built-ins & spa-like bath. The lower level features an ensuite bedroom, entertaining area w/wet bar and oversized functional mudroom area w/access to 2nd laundry room and heated garage. Located within the acclaimed public school district, nearby vibrant shops/dining. Minutes to Boston.
Sold for $3,268,000
$3,268,000
177 Varick Rd, Newton, MA 02468
6beds
6,100sqft
Single Family Residence
Built in 2025
0.27 Acres Lot
$-- Zestimate®
$536/sqft
$-- Estimated rent
Home value
Not available
Estimated sales range
Not available
Not available
Zestimate® history
Owner options
List your home for rent
Find your next renter with Zillow Rental Manager. Plus, with online applications, you can quickly screen prospective tenants – for free.
Refinance and save
$21,579/mo
Est. payment
Refinancing to a lower rate could help reduce your monthly payments and save thousands over the life of the loan.
$21,579/mo
Est. payment
Explore your selling options
Work with a Zillow partner agent
Leverage their expertise and Zillow's premium Showcase listings to get your home seen by more buyers.
Get startedList with your own agent
Get your home in front of millions of buyers by listing it on Zillow.
Learn how to do itSell it yourself
Take full control of how buyers see your home on Zillow by listing For Sale by Owner (FSBO).
List your homeWhat's special
Flexible loft spaceFinest finishesLaundry roomChef kitchenQuiet tree lined lotOpen floor planHigh ceilings
Zillow last checked:
Listing updated:
Listed by:
Stephanie Lau 617-460-1029,
Bellafi Real Estate, Inc. 617-454-4042,
Stephanie Lau 617-460-1029
Bought with:
James Gulden
Redfin Corp.
Source: MLS PIN,MLS#: 73465252
Facts & features
Interior
Bedrooms & bathrooms
- Bedrooms: 6
- Bathrooms: 7
- Full bathrooms: 5
- 1/2 bathrooms: 2
Primary bedroom
- Level: Second
Bedroom 2
- Level: Second
Bedroom 3
- Level: Second
Bedroom 4
- Level: Second
Bedroom 5
- Level: First
Primary bathroom
- Features: Yes
Dining room
- Level: First
Family room
- Level: First
Kitchen
- Level: First
Living room
- Level: First
Heating
- Central, ENERGY STAR Qualified Equipment, Air Source Heat Pumps (ASHP)
Cooling
- Central Air, ENERGY STAR Qualified Equipment, Air Source Heat Pumps (ASHP)
Appliances
- Included: Electric Water Heater, Oven, Dishwasher, Disposal, Microwave, Range, Refrigerator, Freezer, Washer, Dryer, Range Hood
- Laundry: Second Floor, Electric Dryer Hookup, Washer Hookup
Features
- Wet Bar, Walk-up Attic, Wired for Sound
- Flooring: Wood, Tile
- Basement: Full,Finished,Walk-Out Access,Garage Access,Sump Pump
- Number of fireplaces: 3
Interior area
- Total structure area: 6,100
- Total interior livable area: 6,100 sqft
- Finished area above ground: 4,300
- Finished area below ground: 1,800
Property
Parking
- Total spaces: 4
- Parking features: Attached, Off Street, Paved
- Attached garage spaces: 2
- Uncovered spaces: 2
Features
- Patio & porch: Deck - Roof
- Exterior features: Deck - Roof, Professional Landscaping, Sprinkler System, Decorative Lighting, Stone Wall
Lot
- Size: 0.27 Acres
- Features: Other
Details
- Parcel number: S:55 B:027 L:0010,697377
- Zoning: SR2
Construction
Type & style
- Home type: SingleFamily
- Architectural style: Contemporary,Other (See Remarks)
- Property subtype: Single Family Residence
Materials
- Stone
- Foundation: Concrete Perimeter
- Roof: Shingle
Condition
- Year built: 2025
Utilities & green energy
- Sewer: Public Sewer
- Water: Public
- Utilities for property: for Electric Range, for Electric Oven, for Electric Dryer, Washer Hookup
Community & HOA
Community
- Features: Public Transportation, Shopping, Pool, Park, Walk/Jog Trails, Medical Facility, Highway Access, Public School, Sidewalks
- Security: Security System
HOA
- Has HOA: No
Location
- Region: Newton
Financial & listing details
- Price per square foot: $536/sqft
- Tax assessed value: $999,999,999
- Annual tax amount: $99,999,999
- Date on market: 8/4/2026
- Road surface type: Paved
Price history
| Date | Event | Price |
|---|---|---|
| 4/14/2026 | Sold | $3,268,000$536/sqft |
Source: MLS PIN #73465252 Report a problem | ||
| 2/26/2026 | Listed for sale | $3,268,000$536/sqft |
Source: MLS PIN #73465252 Report a problem | ||
| 2/12/2026 | Contingent | $3,268,000$536/sqft |
Source: MLS PIN #73465252 Report a problem | ||
| 1/5/2026 | Listed for sale | $3,268,000-3.8%$536/sqft |
Source: MLS PIN #73465252 Report a problem | ||
| 12/24/2025 | Listing removed | $3,398,000$557/sqft |
Source: MLS PIN #73410163 Report a problem | ||
| 11/17/2025 | Price change | $3,398,000-4.3%$557/sqft |
Source: MLS PIN #73410163 Report a problem | ||
| 9/24/2025 | Price change | $3,549,000-2.7%$582/sqft |
Source: MLS PIN #73410163 Report a problem | ||
| 9/5/2025 | Price change | $3,649,000-1.1%$598/sqft |
Source: MLS PIN #73410163 Report a problem | ||
| 7/28/2025 | Listed for sale | $3,689,000+251.3%$605/sqft |
Source: MLS PIN #73410163 Report a problem | ||
| 5/15/2023 | Sold | $1,050,000-4.5%$172/sqft |
Source: MLS PIN #73085941 Report a problem | ||
| 3/10/2023 | Contingent | $1,100,000$180/sqft |
Source: MLS PIN #73085941 Report a problem | ||
| 3/9/2023 | Listed for sale | $1,100,000$180/sqft |
Source: MLS PIN #73085941 Report a problem | ||
Public tax history
| Year | Property taxes | Tax assessment |
|---|---|---|
| 2025 | $11,349 +3.4% | $1,158,100 +3% |
| 2024 | $10,974 +5.6% | $1,124,400 +10.2% |
| 2023 | $10,389 +4.5% | $1,020,500 +8% |
| 2022 | $9,940 +3.6% | $944,900 +6% |
| 2021 | $9,591 +3.1% | $891,400 |
| 2020 | $9,306 +2.9% | $891,400 +3% |
| 2019 | $9,043 +3.3% | $865,400 +7% |
| 2018 | $8,754 +3.1% | $809,100 +6% |
| 2017 | $8,488 +4.6% | $763,300 +7% |
| 2016 | $8,118 +4.9% | $713,400 +7% |
| 2015 | $7,740 -0.5% | $666,700 +3.9% |
| 2014 | $7,780 +5.5% | $641,900 |
| 2013 | $7,375 +2.9% | $641,900 |
| 2012 | $7,170 +2.5% | $641,900 0% |
| 2011 | $6,998 +2.6% | $642,000 -2% |
| 2010 | $6,820 -1.7% | $655,100 -5.9% |
| 2009 | $6,937 +2.7% | $696,500 |
| 2008 | $6,756 -3.5% | $696,500 -7.2% |
| 2007 | $7,002 +2.7% | $750,500 +3% |
| 2006 | $6,820 +3.7% | $728,600 +5% |
| 2005 | $6,578 +1.8% | $693,900 +9.6% |
| 2004 | $6,459 +4.6% | $633,200 +12% |
| 2003 | $6,174 +9.9% | $565,400 |
| 2002 | $5,620 +6.2% | $565,400 +28.8% |
| 2000 | $5,293 +4.8% | $438,900 +9.9% |
| 1999 | $5,052 | $399,400 |
Find assessor info on the county website
Neighborhood: Waban
Nearby homes
- $1,305,5003 bd1 ba1.4k sqft187 Varick Rd, Newton, MA 02468Off Market
- $1,600,0003 bd3 ba3k sqft170 Varick Rd, Newton, MA 02468Sold
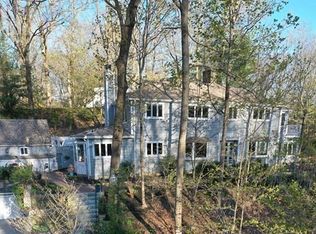
- $1,938,3003 bd2 ba2.2k sqft1 Ridge Rd, Waban, MA 02468Off Market
- $2,068,0004 bd4 ba3.9k sqft26 Varick Hill Rd, Newton, MA 02468Sold
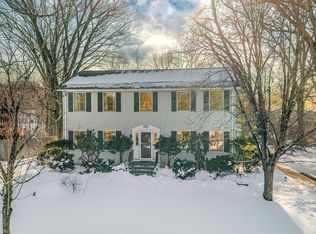
- $1,978,2003 bd4 ba3.1k sqft8 Varick Hill Rd, Newton, MA 02468Off Market
- $1,783,3004 bd3 ba2.8k sqft195 Varick Rd, Newton, MA 02468Off Market
- $1,982,9004 bd2 ba2.8k sqft36 Varick Hill Rd, Newton, MA 02468Off Market
- $2,304,5004 bd4 ba3.2k sqft14 Ridge Rd, Newton, MA 02468Off Market
Nearby schools
GreatSchools rating
- 9/10Angier Elementary SchoolGrades: K-5Distance: 0.7 mi
- 10/10Charles E Brown Middle SchoolGrades: 6-8Distance: 3 mi
- 10/10Newton South High SchoolGrades: 9-12Distance: 3.1 mi
Schools provided by the listing agent
- Elementary: Angier
- Middle: Brown
- High: Newton South
Source: MLS PIN. This data may not be complete. We recommend contacting the local school district to confirm school assignments for this home.
- Massachusetts
- Middlesex County
- Newton
- 02468
- Waban
- 177 Varick Rd
