Welcome to 177 Warpas Road, a beautifully rebuilt 4 bed, 2.1 bath coastal colonial set on 1.84 acres, bordered by 185 acres of protected land trust. A lighted stone column entrance sets the tone for this home where New England style meets thoughtful modern updates. Set well back from the road, enjoy a rare sense of privacy, complemented by a fresh, updated exterior with new windows, siding, entrance portico, roof and refinished flooring (all 2025). Inside, the 1st floor layout is designed for easy living and effortless entertaining. The den with custom built-ins opens to a bright, eat-in kitchen with captivating property views. The dining area, living room and family room also offer views of the perfectly manicured and landscaped grounds. A stone fireplace and cathedral ceiling detail the family room and a wall of glass frames views of the resort-like backyard. The second floor offers an updated primary bedroom with tray ceiling. A newly created attic space provides a valuable head start for expansion with potential to add additional square footage. A roomy two-car garage adds convenience year round. Outdoors, an expansive two level patio incorporates a 2-year-old 630 square foot Timbertech deck with automatic awning that creates a shady outdoor living space. Across the lush lawn, a saltwater pool and a putting green create a true country club atmosphere. A full property irrigation system keeps the professionally maintained lawn and landscaping looking beautiful! With extensive recent improvements, exceptional privacy, and close proximity to Madison's town center (2 miles to town green, 2.5 miles to beaches and 1 mile to Madison public schools), this special property delivers the best of coastal Connecticut living. Ideally located approximately 2 hours from Boston and NYC, and an hour from both Hartford and Providence airports.
Under contract
$1,100,000
177 Warpas Road, Madison, CT 06443
4beds
2,493sqft
Single Family Residence
Built in 1969
1.84 Acres Lot
$-- Zestimate®
$441/sqft
$-- HOA
What's special
- 46 days
- 153
- 2
Likely to sell faster than
Zillow last checked:
Listing updated:
Listed by:
The Margaret Muir Team,
Margaret Muir (203)415-9187,
William Pitt Sotheby's Int'l 203-245-6700
Source: Smart MLS,MLS#: 24196398
Facts & features
Interior
Bedrooms & bathrooms
- Bedrooms: 4
- Bathrooms: 3
- Full bathrooms: 2
- 1/2 bathrooms: 1
Primary bedroom
- Features: Full Bath, Walk-In Closet(s), Hardwood Floor
- Level: Upper
- Area: 336 Square Feet
- Dimensions: 28 x 12
Bedroom
- Features: Hardwood Floor
- Level: Upper
- Area: 156 Square Feet
- Dimensions: 12 x 13
Bedroom
- Features: Hardwood Floor
- Level: Upper
- Area: 150 Square Feet
- Dimensions: 15 x 10
Bedroom
- Features: Hardwood Floor
- Level: Upper
- Area: 156 Square Feet
- Dimensions: 12 x 13
Den
- Features: Built-in Features, Sliders, Hardwood Floor
- Level: Main
- Area: 240 Square Feet
- Dimensions: 20 x 12
Dining room
- Features: Hardwood Floor
- Level: Main
- Area: 154 Square Feet
- Dimensions: 14 x 11
Family room
- Features: Vaulted Ceiling(s), Fireplace, Sliders, Tile Floor
- Level: Main
- Area: 304 Square Feet
- Dimensions: 19 x 16
Kitchen
- Features: Bay/Bow Window, Breakfast Bar, Granite Counters, Dining Area, Tile Floor
- Level: Main
- Area: 168 Square Feet
- Dimensions: 14 x 12
Living room
- Features: Bay/Bow Window, Fireplace, Hardwood Floor
- Level: Main
- Area: 280 Square Feet
- Dimensions: 14 x 20
Heating
- Hot Water, Oil
Cooling
- Central Air
Appliances
- Included: Electric Range, Microwave, Refrigerator, Dishwasher, Washer, Dryer, Water Heater
- Laundry: Lower Level
Features
- Entrance Foyer
- Basement: Full,Unfinished
- Attic: Floored,Pull Down Stairs
- Number of fireplaces: 2
Interior area
- Total structure area: 2,493
- Total interior livable area: 2,493 sqft
- Finished area above ground: 2,493
Property
Parking
- Total spaces: 2
- Parking features: Attached, Garage Door Opener
- Attached garage spaces: 2
Features
- Has private pool: Yes
- Pool features: Vinyl, Salt Water, In Ground
Lot
- Size: 1.84 Acres
- Features: Borders Open Space, Level, Landscaped
Details
- Additional structures: Pool House
- Parcel number: 1158180
- Zoning: RU-1
Construction
Type & style
- Home type: SingleFamily
- Architectural style: Colonial
- Property subtype: Single Family Residence
Materials
- Cedar
- Foundation: Concrete Perimeter
- Roof: Asphalt
Condition
- New construction: No
- Year built: 1969
Utilities & green energy
- Sewer: Septic Tank
- Water: Well
- Utilities for property: Cable Available
Community & HOA
Community
- Features: Basketball Court, Golf, Library, Medical Facilities, Playground, Private School(s), Shopping/Mall, Tennis Court(s)
HOA
- Has HOA: No
Location
- Region: Madison
Financial & listing details
- Price per square foot: $441/sqft
- Tax assessed value: $406,700
- Annual tax amount: $9,122
- Date on market: 8/10/2026
Estimated market value
Not available
Estimated sales range
Not available
Not available
Price history
| Date | Event | Price |
|---|---|---|
| 9/9/2026 | Pending sale | $1,100,000$441/sqft |
Source:  Smart MLS #24196398 Report a problem Smart MLS #24196398 Report a problem | ||
| 8/14/2026 | Listed for sale | $1,100,000$441/sqft |
Source: Smart MLS #24196398 Report a problem | ||
Public tax history
| Year | Property taxes | Tax assessment |
|---|---|---|
| 2025 | $9,122 +2% | $406,700 |
| 2024 | $8,947 +6.8% | $406,700 +45.5% |
| 2023 | $8,377 +1.9% | $279,500 |
| 2022 | $8,220 +1.9% | $279,500 |
| 2021 | $8,064 +0% | $279,500 |
| 2020 | $8,064 +1.8% | $279,500 |
| 2019 | $7,924 +0.8% | $279,500 -0.4% |
| 2018 | $7,865 +2.7% | $280,500 |
| 2017 | $7,658 +3.1% | $280,500 |
| 2016 | $7,430 +2.8% | $280,500 |
| 2015 | $7,226 -11.5% | $280,500 -13.5% |
| 2014 | $8,165 +23.4% | $324,400 |
| 2013 | $6,615 +3.1% | $324,400 |
| 2012 | $6,413 +2.4% | $324,400 |
| 2010 | $6,264 +3.6% | $324,400 -0.1% |
| 2009 | $6,046 +4.4% | $324,700 |
| 2008 | $5,793 +1.4% | $324,700 +32.7% |
| 2007 | $5,711 +4.8% | $244,600 |
| 2006 | $5,450 +4.9% | $244,600 |
| 2005 | $5,193 +11.1% | $244,600 |
| 2003 | $4,674 +2.4% | $244,600 +40.7% |
| 2001 | $4,564 | $173,800 |
Find assessor info on the county website
Monthly payment
Est. payment
Payment breakdown
Explore the cost of this home by adjusting the details. Changes won't be saved.Climate risks
Neighborhood: 06443
Nearby schools
Schools provided by the listing agent
- High: Daniel Hand
Source: Smart MLS. This data may not be complete. We recommend contacting the local school district to confirm school assignments for this home.
Similar homes
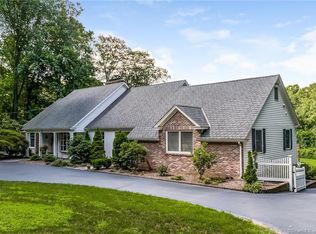
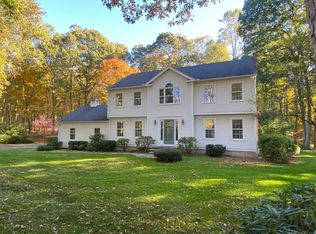
- $1,200,0004 bd4 ba2.3k sqft148 Mungertown Road, Madison, CT 06443For Sale
 MLS ID #24205471, Allison Ciarcia, William Raveis Real Estate. Smart MLS
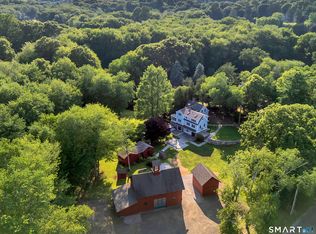
 - $1,100,0005 bd3 ba2.8k sqft1640 Little Meadow Road, Guilford, CT 06437For Sale
 MLS ID #24187310, Steven T. Koleno, Beycome of Connecticut. Smart MLS
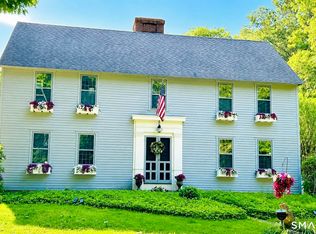
 - $1,125,0004 bd3 ba2.2k sqft84 Fair Street, Guilford, CT 06437For Sale
 MLS ID #24205158, Kirsten Adams, William Pitt Sotheby's Int'l. Smart MLS
 - $899,0004 bd3 ba2.9k sqft86 Laurel Ridge Trail, Killingworth, CT 06419For Sale
 MLS ID #24192918, Melanie Scull, William Pitt Sotheby's Int'l. Smart MLS
 - $949,0004 bd3 ba2.1k sqft134 Union Street, Guilford, CT 06437For SaleMLS ID #24203783, Jules G Etes, William Pitt Sotheby's Int'l. Smart MLS
- $995,0004 bd3 ba3.3k sqft155 Stony Creek Road, Branford, CT 06405For SaleMLS ID #24206793, Allison Bonito, William Pitt Sotheby's Int'l. Smart MLS
- $749,9004 bd4 ba3k sqft2125 Durham Road, Madison, CT 06443For SaleMLS ID #24195345, Jane Cardarelli, William Raveis Real Estate. Smart MLS
- $875,0004 bd2 ba2.8k sqft26 Chittenden Hill Road, Westbrook, CT 06498For SaleMLS ID #24203412, Camille Ackermann, Berkshire Hathaway NE Prop.. Smart MLS
- $880,0002 bd2 ba1.7k sqft2415 Durham Road, Madison, CT 06443For SaleMLS ID #24183654, Debra Thomas, Sette Real Estate LLC. Smart MLS
- $700,0003 bd3 ba2.1k sqft67 Blakeman Road, Madison, CT 06443For SaleMLS ID #24172475, Todd Gould, William Pitt Sotheby's Int'l. Smart MLS
- $999,0003 bd3 ba1.9k sqft17 College Street, Old Saybrook, CT 06475For SaleMLS ID #24208689, Deb Pach, Compass Connecticut, LLC. Smart MLS
- $779,0003 bd3 ba2.4k sqft257 West Elm Street, Deep River, CT 06417For SaleMLS ID #24163529, John Izzo, William Raveis Real Estate. Smart MLS
- $1,200,0003 bd4 ba3.6k sqft212 Mulberry Point Road, Guilford, CT 06437For SaleMLS ID #24198331, Steven D. Elek, RE/MAX Heritage. Smart MLS
- $875,0003 bd3 ba2.7k sqft4 Chasse Drive, Guilford, CT 06437For SaleMLS ID #24205909, Heidi Derusso, Coldwell Banker Realty. Smart MLS
- $1,100,0003 bd2 ba2.9k sqft26 Willard Avenue, Old Saybrook, CT 06475For SaleMLS ID #24182151, Gigi Giordano, Compass Connecticut, LLC. Smart MLS
- $1,349,0004 bd4 ba2.9k sqft147 Boston Street, Guilford, CT 06437For SaleMLS ID #24155372, Vicky Welch, William Raveis Real Estate. Smart MLS
- $639,0003 bd2 ba2.5k sqft11 Autumn Lane, Clinton, CT 06413For SaleMLS ID #24202401, Bonnie Fillion, Berkshire Hathaway NE Prop.. Smart MLS
- $789,0003 bd2 ba1.7k sqft137 Flat Meadow Road, Guilford, CT 06437For SaleMLS ID #24205448, Carla Stitz, William Raveis Real Estate. Smart MLS
- $625,0004 bd3 ba2.1k sqft73 Long Hill Road, Deep River, CT 06417For SaleMLS ID #24208355, Rod Cross, Coldwell Banker Realty. Smart MLS
- $762,5004 bd3 ba2.7k sqft34 Foxglove Circle, Haddam, CT 06441For SaleMLS ID #24193127, Shelly Cumpstone, Coldwell Banker Realty. Smart MLS
