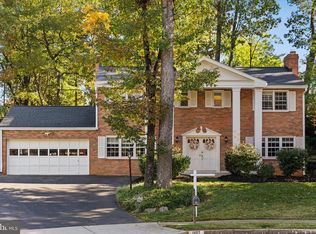
Gracious Colonial Elegance in Prestigious Hawthorne! Discover an exquisite blend of elegance and comfort in this stunning Colonial residence in the Hawthorne community. Set on a stunning meticulously landscaped 0.83-acre lot with serene garden views, this home offers the perfect balance of grandeur and everyday livability. Step through the grand entryway, where crown moldings and a graceful curved staircase with a new runner set an elegant tone. The home features freshly refinished hardwood floors on the main level, plus new carpet in the bedrooms and new mudroom flooring. Upstairs are four spacious bedrooms and a total of five bathrooms in the home, including a primary suite bath with a soaking tub and walk-in shower. The gourmet kitchen, with double ovens, a cooktop, and ample table space, flows seamlessly into the family room, ideal for entertaining. Cozy evenings await by the stunning floor to ceiling brick fireplace, while palladium, transom, and skylight windows fill the home with natural light. Additional highlights include a partially finished walk-out basement with endless possibilities and a main-floor laundry/mud room for everyday convenience. Outside, enjoy your private oasis: an in-ground, fenced pool surrounded by extensive hardscape perfect for evening gatherings. The attached side-entry garage provides ample parking and storage. Ideally located minutes from Metro access, Washington Dulles International Airport, and Reagan National Airport, with Wolf Trap National Park for the Performing Arts nearby. Enjoy easy access to major roadways, parks, upscale and boutique shopping, horse farms, the Vienna Town Green, and the Washington & Old Dominion Trail, alongside historic Church Street, mature trees, and the beloved Red Caboose, donated by Norfolk Southern Railway to the Town of Vienna as a nod to the area’s railway heritage. This is more than a home. It’s a lifestyle of refined luxury and tranquility! Served by Wolftrap, Thoreau, and Madison. Check the rankings of this awesome town! Viva Vienna! Looking forward to showing!
For sale
$1,600,000
1770 Beulah Rd, Vienna, VA 22182
4beds
5,194sqft
Single Family Residence
Built in 1987
0.83 Acres Lot
$-- Zestimate®
$308/sqft
$-- HOA
What's special
Partially finished walk-out basementSerene garden viewsFour spacious bedroomsFive bathroomsNew mudroom flooringCrown moldingsGrand entryway
- --
- on Zillow
- 1,025
- views
- 47
- saves
Likely to sell faster than
Zillow last checked:
Listing updated:
Listed by:
Cindy Marcum 703-585-1115,
TTR Sotheby's International Realty 7037149030
Source: Bright MLS,MLS#: VAFX2339586
Facts & features
Interior
Bedrooms & bathrooms
- Bedrooms: 4
- Bathrooms: 5
- Full bathrooms: 4
- 1/2 bathrooms: 1
- Main level bathrooms: 1
Rooms
- Room types: Living Room, Dining Room, Kitchen, Family Room, Den, Library, Foyer, Breakfast Room, Sun/Florida Room, Recreation Room, Storage Room
Breakfast room
- Level: Main
Den
- Level: Lower
Dining room
- Level: Main
Family room
- Level: Main
Foyer
- Level: Main
Foyer
- Level: Lower
Kitchen
- Level: Main
Library
- Level: Main
Living room
- Level: Main
Mud room
- Level: Main
Recreation room
- Level: Lower
Storage room
- Level: Lower
Other
- Level: Main
Heating
- Forced Air, Natural Gas Available
Cooling
- Central Air, Electric
Appliances
- Included: Cooktop, Dishwasher, Disposal, Dryer, Exhaust Fan, Double Oven, Oven, Oven/Range - Electric, Refrigerator, Washer, Gas Water Heater
- Laundry: Has Laundry, Main Level, Mud Room
Features
- Soaking Tub, Bathroom - Stall Shower, Bathroom - Walk-In Shower, Breakfast Area, Built-in Features, Ceiling Fan(s), Crown Molding, Curved Staircase, Dining Area, Family Room Off Kitchen, Open Floorplan, Formal/Separate Dining Room, Eat-in Kitchen, Kitchen - Gourmet, Kitchen - Table Space, Primary Bath(s), Walk-In Closet(s), 9'+ Ceilings, 2 Story Ceilings, High Ceilings, Vaulted Ceiling(s), Dry Wall
- Flooring: Ceramic Tile, Hardwood, Wood, Luxury Vinyl, Carpet
- Doors: Six Panel, Sliding Glass, French Doors, Double Entry
- Windows: Double Pane Windows, Palladian, Skylight(s), Sliding, Transom
- Basement: Improved,Interior Entry,Partially Finished,Walk-Out Access,Rear Entrance,Full,Connecting Stairway,Heated,Partial
- Number of fireplaces: 1
- Fireplace features: Brick, Wood Burning
Interior area
- Total structure area: 6,566
- Total interior livable area: 5,194 sqft
- Finished area above ground: 4,214
- Finished area below ground: 980
Property
Parking
- Total spaces: 10
- Parking features: Garage Faces Side, Garage Door Opener, Asphalt, Driveway, Paved, Attached
- Attached garage spaces: 2
- Uncovered spaces: 8
Accessibility
- Accessibility features: Accessible Entrance
Features
- Levels: Three
- Stories: 3
- Patio & porch: Deck, Porch, Patio, Brick
- Exterior features: Extensive Hardscape, Lighting, Flood Lights, Sidewalks, Stone Retaining Walls
- Has private pool: Yes
- Pool features: In Ground, Fenced, Private
- Fencing: Aluminum,Board,Full
- Has view: Yes
- View description: Garden
Lot
- Size: 0.83 Acres
- Features: Flag Lot, Front Yard, Landscaped, Poolside, Premium, Rear Yard, SideYard(s)
Details
- Additional structures: Above Grade, Below Grade
- Parcel number: 0283 24 0010
- Zoning: 110
- Special conditions: Standard
Construction
Type & style
- Home type: SingleFamily
- Architectural style: Colonial
- Property subtype: Single Family Residence
Materials
- Brick, Combination
- Foundation: Concrete Perimeter
- Roof: Architectural Shingle,Asphalt
Condition
- Good
- New construction: No
- Year built: 1987
Utilities & green energy
- Sewer: Public Sewer
- Water: Public
- Utilities for property: Electricity Available, Natural Gas Available, Sewer Available, Water Available
Community & HOA
Community
- Subdivision: Hawthorne
HOA
- Has HOA: No
Location
- Region: Vienna
Financial & listing details
- Price per square foot: $308/sqft
- Tax assessed value: $1,509,960
- Annual tax amount: $17,417
- Date on market: 11/5/2026
- Listing agreement: Exclusive Right To Sell
- Listing terms: Cash,Conventional,Negotiable,VA Loan
- Ownership: Fee Simple
- Road surface type: Black Top
Estimated market value
Not available
Estimated sales range
Not available
Not available
Price history
Price history is unavailable.
Public tax history
| Year | Property taxes | Tax assessment |
|---|---|---|
| 2026 | $17,417 +8.4% | $1,509,960 +8.6% |
| 2025 | $16,072 +7.1% | $1,390,340 +7.3% |
| 2024 | $15,008 +2.7% | $1,295,510 |
| 2023 | $14,620 +0.6% | $1,295,510 +1.9% |
| 2022 | $14,533 | $1,270,960 +20% |
| 2021 | -- | $1,059,180 +4.3% |
| 2020 | $12,013 -0.9% | $1,015,040 -0.9% |
| 2019 | $12,119 -0.2% | $1,023,970 -0.2% |
| 2018 | $12,141 -2.9% | $1,025,890 -4.7% |
| 2017 | $12,501 +4.1% | $1,076,730 +3.8% |
| 2016 | $12,013 +3.8% | $1,036,980 |
| 2015 | $11,573 +2.7% | $1,036,980 +2.5% |
| 2014 | $11,265 | $1,011,680 |
| 2013 | -- | $1,011,680 |
| 2012 | -- | $1,011,680 -3% |
| 2011 | -- | $1,043,360 +12.1% |
| 2010 | -- | $930,530 -4.2% |
| 2009 | -- | $971,680 -4.5% |
| 2008 | -- | $1,017,500 +1.4% |
| 2007 | -- | $1,003,080 +49.1% |
| 2003 | -- | $672,930 +14.9% |
| 2002 | -- | $585,490 +10% |
| 2001 | -- | $532,265 |
Find assessor info on the county website
Monthly payment
Est. payment
Payment breakdown
Explore the cost of this home by adjusting the details. Changes won't be saved.Climate risks
Neighborhood: 22182
Nearby schools
Schools provided by the listing agent
- Elementary: Wolftrap
- Middle: Thoreau
- High: Madison
- District: Fairfax County Public Schools
Source: Bright MLS. This data may not be complete. We recommend contacting the local school district to confirm school assignments for this home.

Similar homes
- $1,649,9004 bd4 ba2.8k sqft1327 Portia Pl, Mc Lean, VA 22102For Sale
 MLS ID #VAFX2348880, REGINA SUH, Fairfax Realty Select. Bright MLS
- $1,548,5704 bd4 ba3k sqft8431 Amanda Pl, Vienna, VA 22180For Sale
 MLS ID #VAFX2348728, Brett Motiff, Weichert, REALTORS. Bright MLS
- $1,699,0004 bd5 ba4.5k sqft603 Carters Glen Ct SW, Vienna, VA 22180For Sale
 MLS ID #VAFX2345322, Lilian Jorgenson, Long & Foster Real Estate, Inc.. Bright MLS
- $1,245,0004 bd4 ba3.6k sqft9830 Faust Dr, Vienna, VA 22182For Sale
 MLS ID #VAFX2343726, Becky Nayak, Compass. Bright MLS
- $1,499,0004 bd4 ba3.5k sqft6175 Hardy Dr, Mc Lean, VA 22101For SaleMLS ID #VAFX2349308, JD Callander, Weichert, REALTORS. Bright MLS
- $1,160,0005 bd4 ba3.3k sqft1600 Charnita Ct, Vienna, VA 22182For SaleMLS ID #VAFX2347348, Verria Hairston, Open Door Brokerage, LLC. Bright MLS
- $1,775,0005 bd4 ba4.3k sqft3845 N Tazewell St, Arlington, VA 22207For SaleMLS ID #VAAR2081902, Karen Close, Century 21 Redwood Realty. Bright MLS
- $1,599,0005 bd6 ba6.3k sqft9222 Jeffery Rd, Great Falls, VA 22066For SaleMLS ID #VAFX2342294, Kathryn Chmura, EXP Realty, LLC. Bright MLS
- $1,599,0005 bd4 ba4.8k sqft11183 Longwood Grove Dr, Reston, VA 20194For SaleMLS ID #VAFX2338420, Nikki Lagouros, Berkshire Hathaway HomeServices PenFed Realty. Bright MLS
- $1,369,9004 bd5 ba5.9k sqft8306 Periwinkle Pl, Fairfax Station, VA 22039For SaleMLS ID #VAFX2317988, Heather Carlson, RE/MAX Allegiance. Bright MLS
- $1,625,0006 bd4 ba3.8k sqft1832 Baldwin Dr, Mc Lean, VA 22101For SaleMLS ID #VAFX2345384, Karen Briscoe, Serhant. Bright MLS
- $998,5005 bd3 ba4k sqft1295 Colvin Forest Dr, Vienna, VA 22182For SaleMLS ID #VAFX2345662, najma oudada, TTR Sotheby's International Realty. Bright MLS
- $1,185,0004 bd5 ba5k sqft47404 Middle Bluff Pl, Sterling, VA 20165For SaleMLS ID #VALO2139020, Elizabeth Kovalak, Real Broker, LLC. Bright MLS
- $1,375,0004 bd5 ba4k sqft9410 Thrush Ln, Potomac, MD 20854For SaleMLS ID #MDMC2261744, Michael Matese, Compass. Bright MLS
- $1,570,0004 bd3 ba3.3k sqft210 Falcon Ridge Rd, Great Falls, VA 22066For SaleMLS ID #VAFX2317760, Mrs. Niamh DiOrio, TTR Sotheby's International Realty. Bright MLS
- $1,650,0004 bd5 ba7.7k sqft11693 Caris Glenne Dr, Herndon, VA 20170For SaleMLS ID #VAFX2314646, Grace Chicca, Compass. Bright MLS
- $1,249,0006 bd5 ba4.6k sqft6 Antigone Ct, North Potomac, MD 20878For SaleMLS ID #MDMC2263082, Miku Mulugeta, HomeSmart. Bright MLS
- $2,350,0005 bd7 ba5.6k sqft6715 Lumsden St, McLean, VA 22101For SaleMLS ID #VAFX2349038, Sam Trump, KW Metro Center. Bright MLS
- $1,150,0005 bd5 ba4.1k sqft2426 Westminster Dr, Olney, MD 20832For SaleMLS ID #MDMC2257676, Tracy Onslow, RLAH @properties. Bright MLS
- $1,500,0006 bd5 ba3k sqft1524 Pathfinder Ln, Mc Lean, VA 22101For SaleMLS ID #VAFX2320546, Sharon Zareski, Pearson Smith Realty, LLC. Bright MLS
